
BEDS3
BATHS2 full
SQUARE FEET2,126
MLS#26042916
STATUSNew Listing
PROPERTY TYPEResidential - Single Family
SUBDIVISIONForest View Phase II
NEIGHBORHOODHOT SPRINGS SCHOOL DISTRICT
Property Description
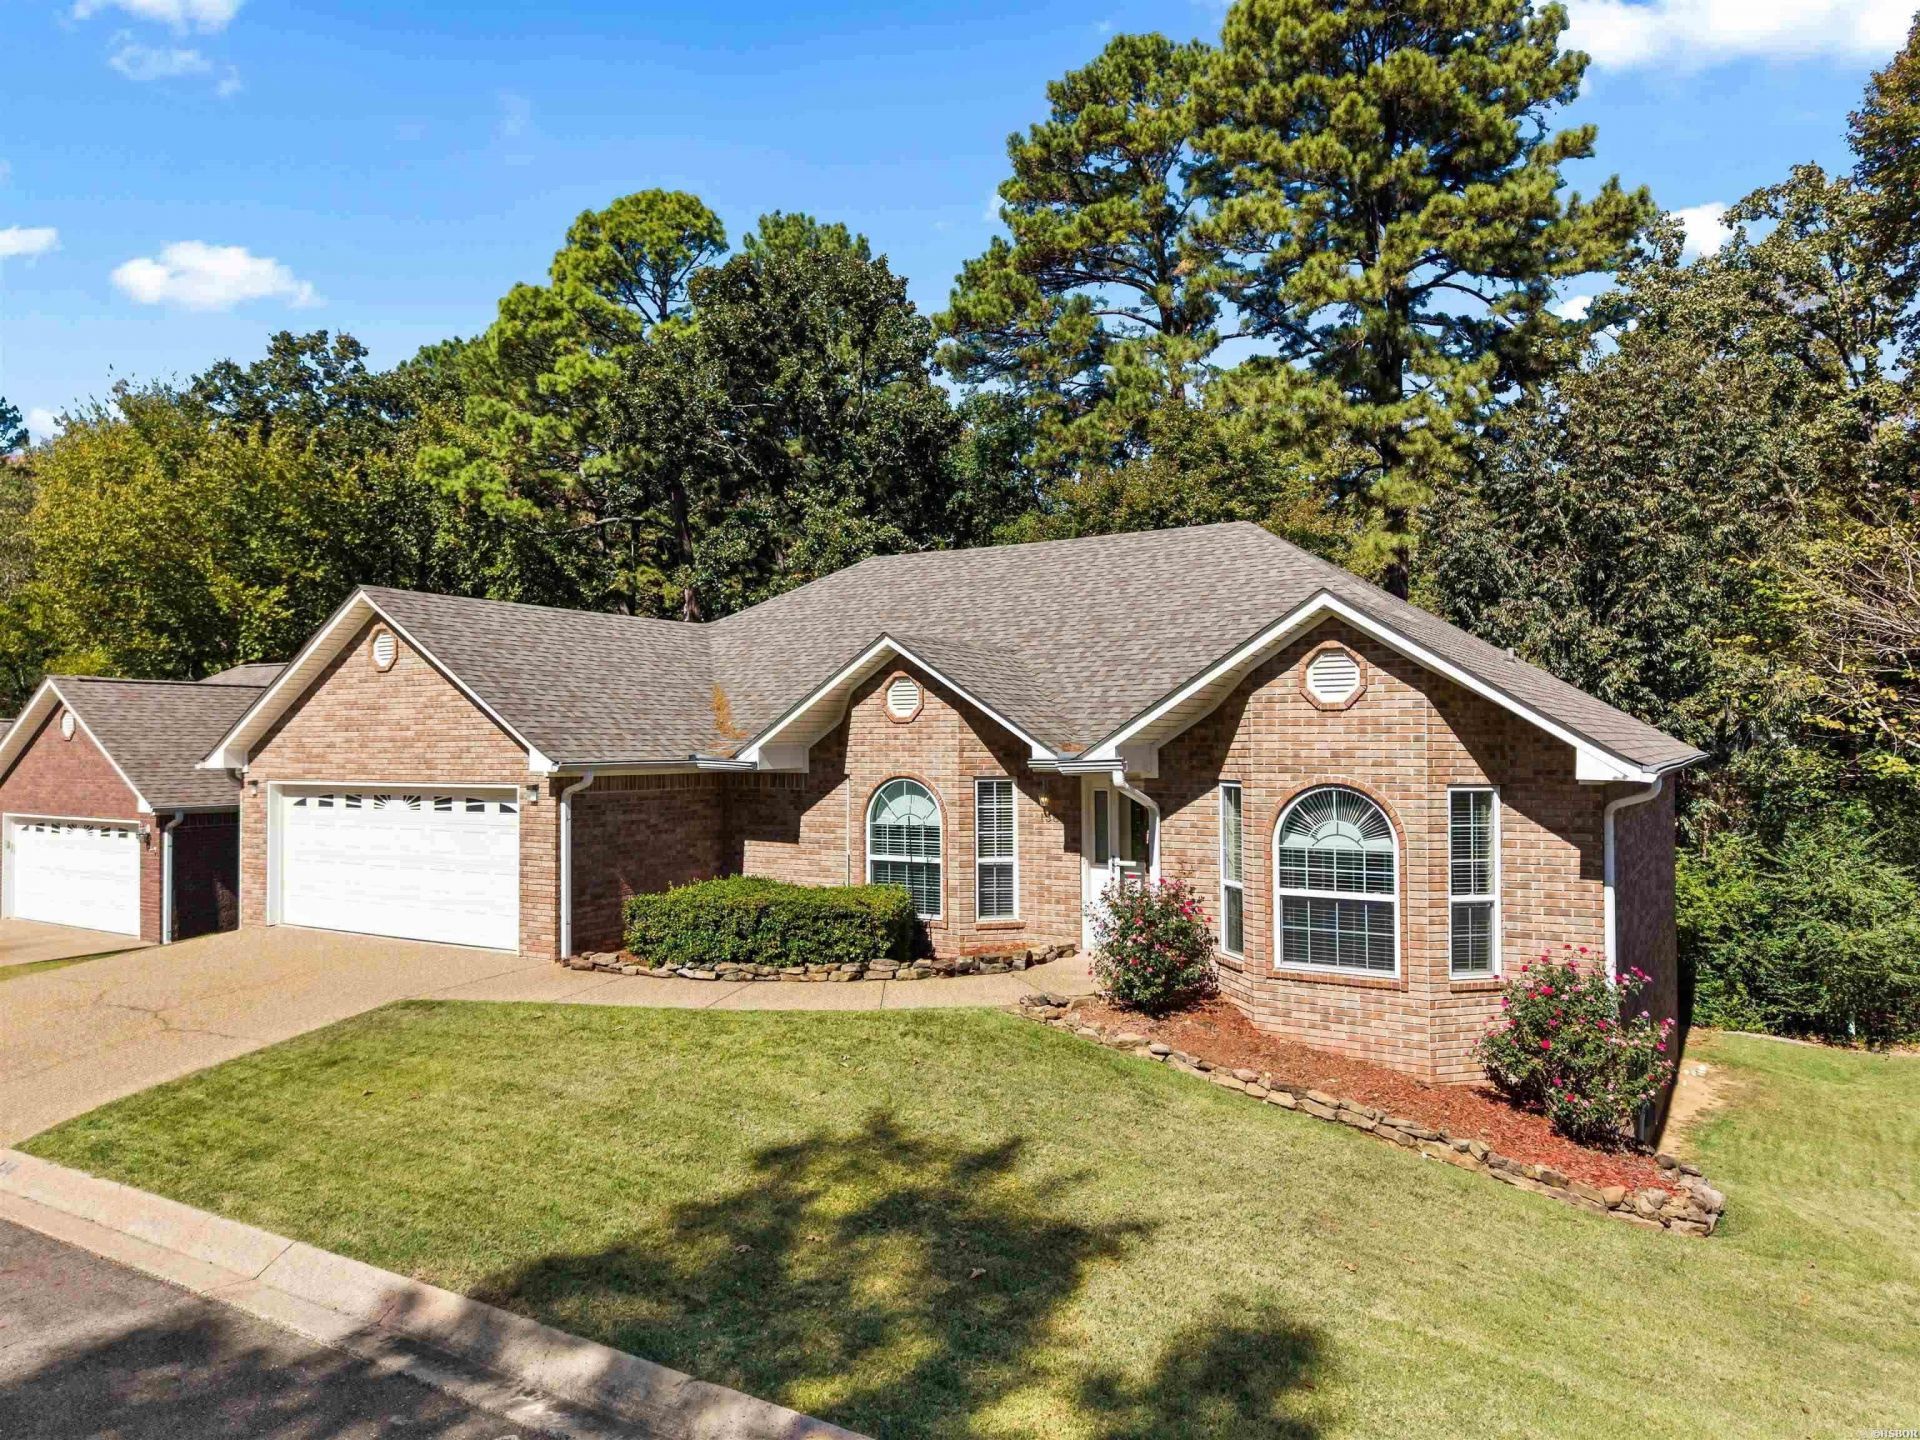
All-brick 3-bedroom, 2-bath home in Forest View 2, conveniently located near shopping, restaurants, Oaklawn, and a walking trail to the Farmers Market. Features include two large bay windows, a spacious kitchen with granite countertops, center island, vaulted ceiling and skylight, plus a vaulted family room. The primary bath offers a walk-in shower and jetted tub. Enjoy the spacious back deck, central vacuum system, finished basement with flexible-use space and storage, and floored attic. Additional features include a 2-car garage, double driveway, and underground sprinkler system. The POA maintains the front and side yards. Quiet, private neighborhood with one entrance, cul-de-sacs at both ends, and city snow removal when needed.
Property Features
Property Type: Residential - Single Family
Cooling: 1
Heating: Central Heat, Humidifier, Dehumidifier
Home Style: Traditional
Lot Size: 0.16 Acres
Roof Type: Architectural Shingle
Stories: 1.0
Taxes: $943
Year Built: 2008
Amenities
Washer Connection
Dryer Connection-Electric
Water Heater-Electric
Smoke Detector(s)
Central Vacuum
Floored Attic
Ceiling Fan(s)
Walk-in Shower
Kit Counter-Other
Deck
Guttering
Lawn Sprinkler
Shop
Feature Descriptions
Appliance(s)/Kitchen Equipment: Microwave, Surface Range, Dishwasher, Disposal, Trash Compactor, Refrigerator-Stays, Ice Maker Connection, Wall Oven
Area Amenities: Mandatory Fee, Fitness/Bike Trail
Association/Condo Fees: Grounds, Garbage
Dining: Eat-In Kitchen
Exterior: Brick, Vinyl Siding
Fireplace: None
Flooring: Carpet, Vinyl
Lot descriprion: Level, Wooded, Cleared, In Subdivision
Lot Dimensions: 0.16 acre(s)
Other Room(s): Den/Family Room, Basement
Parking Notes: Garage, Two Car, Auto Door Opener
Sewer: Public Sewer
Water: Public Water
Wooded: Yes
Listed By / Shown By
Listed By
Agency Name: McGraw Realtors - HS
Agency Phone: 501-881-3331
Shown By
Agency Title: Crye-Leike Real Estate Services - Adaro Realty - Memphis
Agency Phone: 901-751-6675

Source: Arkansas MLS
Estimate Your Payment
Estimated Payment
$ 856.16 per month $687.48 Principal & Interest $78.58 Property Tax $90.10 Homeowner's InsuranceChange Payment Information
Privacy Policy / DMCA Notice / ADA Accessibility


This site is hosted, designed and copyright
© 1994 - 2026 by
Delta Media Group, Inc. -- Patent Pending --
138 Southpark Place | MLS# 26042916
This single family home located at 138 Southpark Place, Hot Springs, AR 71913 is currently listed for sale with an asking price of $308,899. This property was built in 2008 and has 3 bedrooms and 2 full baths with 2126 sq. ft. Southpark Place is located in the Forest View Phase II subdivision. Search Forest View Phase II real estate on www.adarorealty.com today.