
BEDS4
BATHS3 full
SQUARE FEET1,890
MLS#10875580
STATUSNew
PROPERTY TYPEResidential - Single Family
NEIGHBORHOODSenoia
Property Description
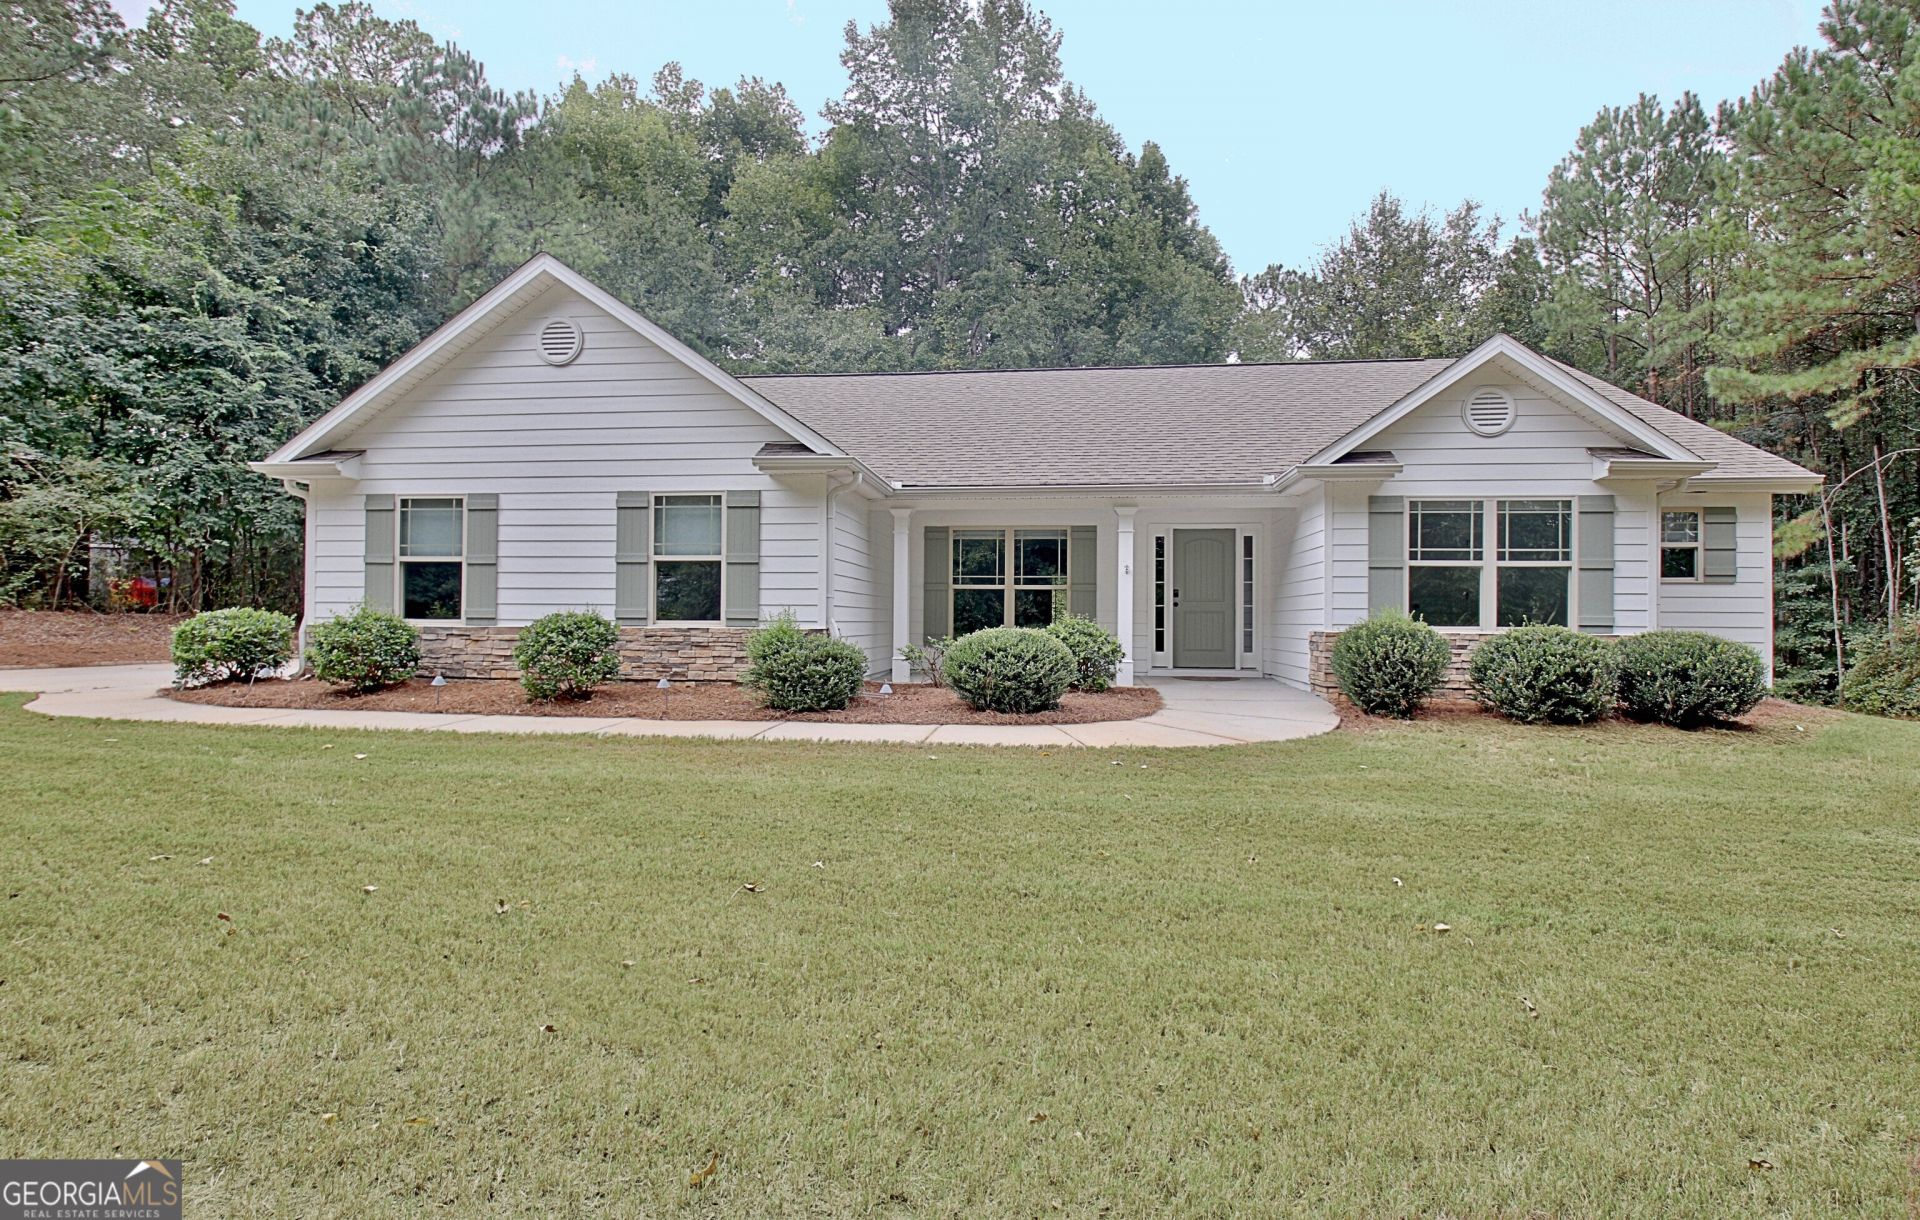
A place to call home, just minutes from the charm of downtown Senoia! Set on two private acres, this inviting 4-bedroom, 3-bath home offers space to gather, relax, and enjoy the surroundings. The vaulted great room welcomes you with a fireplace that creates a cozy setting for quiet evenings or time with family and friends. A vaulted ceiling in the primary bedroom adds to its spacious, restful feel. Thoughtful updates include new luxury vinyl plank flooring throughout, fresh interior and exterior paint, new wood shelving, added trim details, with existing granite countertops. A new HVAC system, New water heater, and New toilets provide everyday comfort, while the included washer, dryer, and refrigerator make settling in even easier. Enjoy morning coffee on the covered back porch, featuring a new ceiling fan and views of the private backyard. This home has an attached two-car garage, a separate 30-by-40-foot workshop offers a separate meter for electricity, two garage doors, and a side entry door-ideal for hobbies, projects, or additional storage. Discover the comfort of an updated home, the freedom of two acres, and the convenience of Senoia nearby. Visit this house and come home!
Property Features
Property Type: Residential - Single Family
Basement: None
Cooling: Electric
Fireplaces: 1
Heating: Central, Electric
Home Style: Ranch
Lot Size: 2.00 Acres
Roof Type: Composition
Stories: 1.0
Taxes: $3,817
Year Built: 2018
Feature Descriptions
Additional Rooms: Family Room, Foyer, Great Room, Laundry
Appliances: Dishwasher, Dryer, Electric Water Heater, Microwave, Range, Refrigerator, Stainless Steel Appliance(s), Washer
Days on Site: 1
Dining Room: Separate Room
Exterior: Concrete
Exterior: Garden
Fireplace Type: Factory Built, Family Room
Interior: Double Vanity, High Ceilings, Master On Main Level, Separate Shower, Soaking Tub, Split Bedroom Plan, Tile Bath, Vaulted Ceiling(s), Walk-In Closet(s)
Kitchen: Breakfast Area, Breakfast Bar, Solid Surface Counters, Walk-in Pantry
Parking Notes: Garage, Attached, Kitchen Level
Sewer: Septic Tank
Structures: Outbuilding
Topography: Private
Utilities: Electricity Available, Water Available
Vegetation: Grassed, Partially Wooded
Water: Public
Window Features: Double Pane Windows
Local Schools
High School: East Coweta
Middle School: East Coweta
Elementary School: Eastside
Listed By / Shown By
Listed By
Agency Name: Keller Williams Realty Atl. Partners
Agency Phone: 770-632-1112
Shown By
Agency Title: Crye-Leike Real Estate Services - Adaro Realty - Memphis
Agency Phone: 901-751-6675

Source: GAMLS
Estimate Your Payment
Estimated Payment
$ 1,677.14 per month $1,201.58 Principal & Interest $318.08 Property Tax $157.47 Homeowner's InsuranceChange Payment Information
Privacy Policy / DMCA Notice / ADA Accessibility


This site is hosted, designed and copyright
© 1994 - 2026 by
Delta Media Group, Inc. -- Patent Pending --
1375 Dolly Nixon Road | MLS# 10875580
This single family home located at 1375 Dolly Nixon Road, Senoia, GA 30276 is currently listed for sale with an asking price of $539,900. This property was built in 2018 and has 4 bedrooms and 3 full baths with 1890 sq. ft.Search Senoia real estate on www.adarorealty.com today.