
BEDS6
BATHS4 full
SQUARE FEET3,436
MLS#1364099
STATUSActive
PROPERTY TYPEResidential - Single Family
SCHOOLGreenland
Property Description
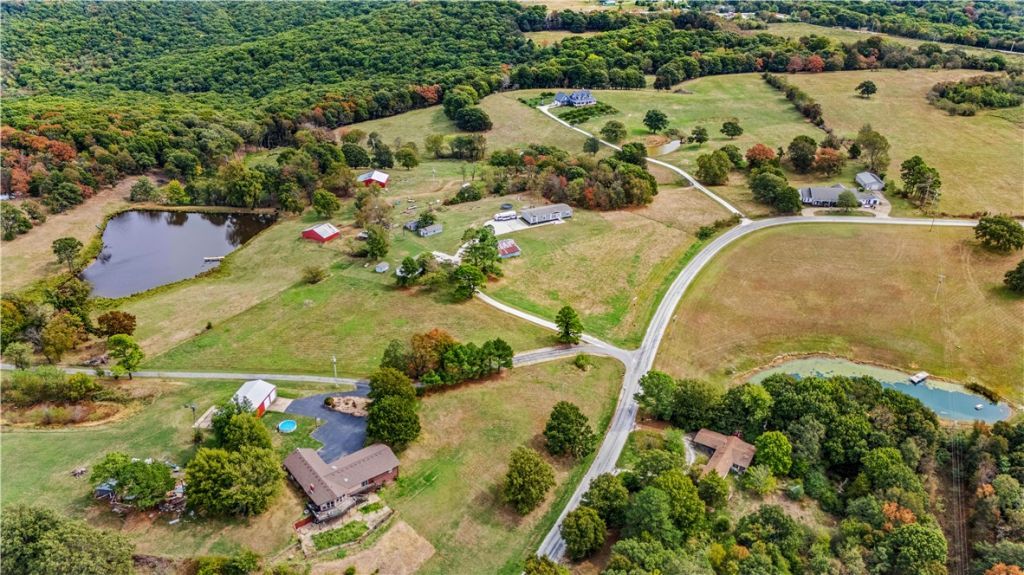
Two homes on 5.79± acres in West Fork! This unique property offers multiple living spaces with beautiful Ozark Mountain views and plenty of room to spread out. The newer home comes with 4 BR & 3 BA w/t 2,160 sqft +/-, features an open floor plan, spacious kitchen with large island, quartz-style countertops, dark cabinetry and stainless appliances, and a large pantry. The living area offers a fireplace, tray ceiling and abundant natural light. Spacious primary suite includes a large bath with double vanity and walk-in closet. The second home is 2 BR 1BA & 1,206 sqft +/- & offers plenty of character with a native stone fireplace, wood cabinetry, butcher-block countertops and additional living space. Property features open acreage, mature trees, a stunning view of the Ozark Mountains & a pond. Numerous outbuildings to do with what you'd like. Great setup for extended family, guest house, or rental opportunity. All of this just 20 min to the UofA, and less than 10 min to I-49.
Property Features
Property Type: Residential - Single Family
Basement: Crawl Space
Cooling: Central Air, Electric
Fireplaces: 2
Heating: Central, Electric
Lot Size: 5.79 Acres
Roof Type: Architectural, Shingle
Stories: 1.0
Taxes: $1,875
Year Built: 2024
Amenities
Ceiling Fan(s)
Eat-in Kitchen
Granite Counters
Pantry
Window Treatments
Gravel Driveway
Feature Descriptions
Appliances: Dishwasher, Electric Cooktop, Electric Oven, Electric Water Heater, Disposal, Microwave Hood Fan, Microwave, Plumbed For Ice Maker
Days on Site: 17
Exterior: Masonite
Fencimg: None
Fireplace: Insert, Living Room, Wood Burning
Flooring: Carpet, Laminate, Simulated Wood
Laundry: Washer Hookup, Dryer Hookup
Lot: Not In Subdivision, None, Outside City Limits, Open Lot, Rolling Slope, Rural Lot, Sloped, Views
Lot Dimensions: 5.79+/- AC
Parcel#: 001-07437-000
Patio/Porch: Covered, Porch
Sewer: Septic Tank
Utilities: Cable Available, Electricity Available, Fiber Optic Available, Phone Available, Septic Available, Water Available
Water: Public
Water Features: None
Window: Blinds
Local Schools
School District: Greenland
Listed By / Shown By
Listed By
Agency Name: Legend Realty Inc
Shown By
Agency Title: Crye-Leike Real Estate Services - Adaro Realty - Memphis
Agency Phone: 901-751-6675

Source: NWAKBOR MLS
Estimate Your Payment
Estimated Payment
$ 1,764.76 per month $1,422.14 Principal & Interest $156.25 Property Tax $186.38 Homeowner's InsuranceChange Payment Information
Privacy Policy / DMCA Notice / ADA Accessibility


This site is hosted, designed and copyright
© 1994 - 2026 by
Delta Media Group, Inc. -- Patent Pending --
13624 & 13640 Mineral Springs Road | MLS# 1364099
This single family home located at 13624 & 13640 Mineral Springs Road, West Fork, AR 72774 is currently listed for sale with an asking price of $639,000. This property was built in 2024 and has 6 bedrooms and 4 full baths with 3436 sq. ft. & 13640 Mineral Springs Road is located within the Greenland school district. Search West Fork real estate on www.adarorealty.com today.