
BEDS5
BATHS4 full
SQUARE FEET3,227
MLS#26041698
STATUSNew Listing
PROPERTY TYPEResidential - Single Family
SUBDIVISIONCHENAL VALLEY CALION COURT
NEIGHBORHOODLittle Rock
Property Description
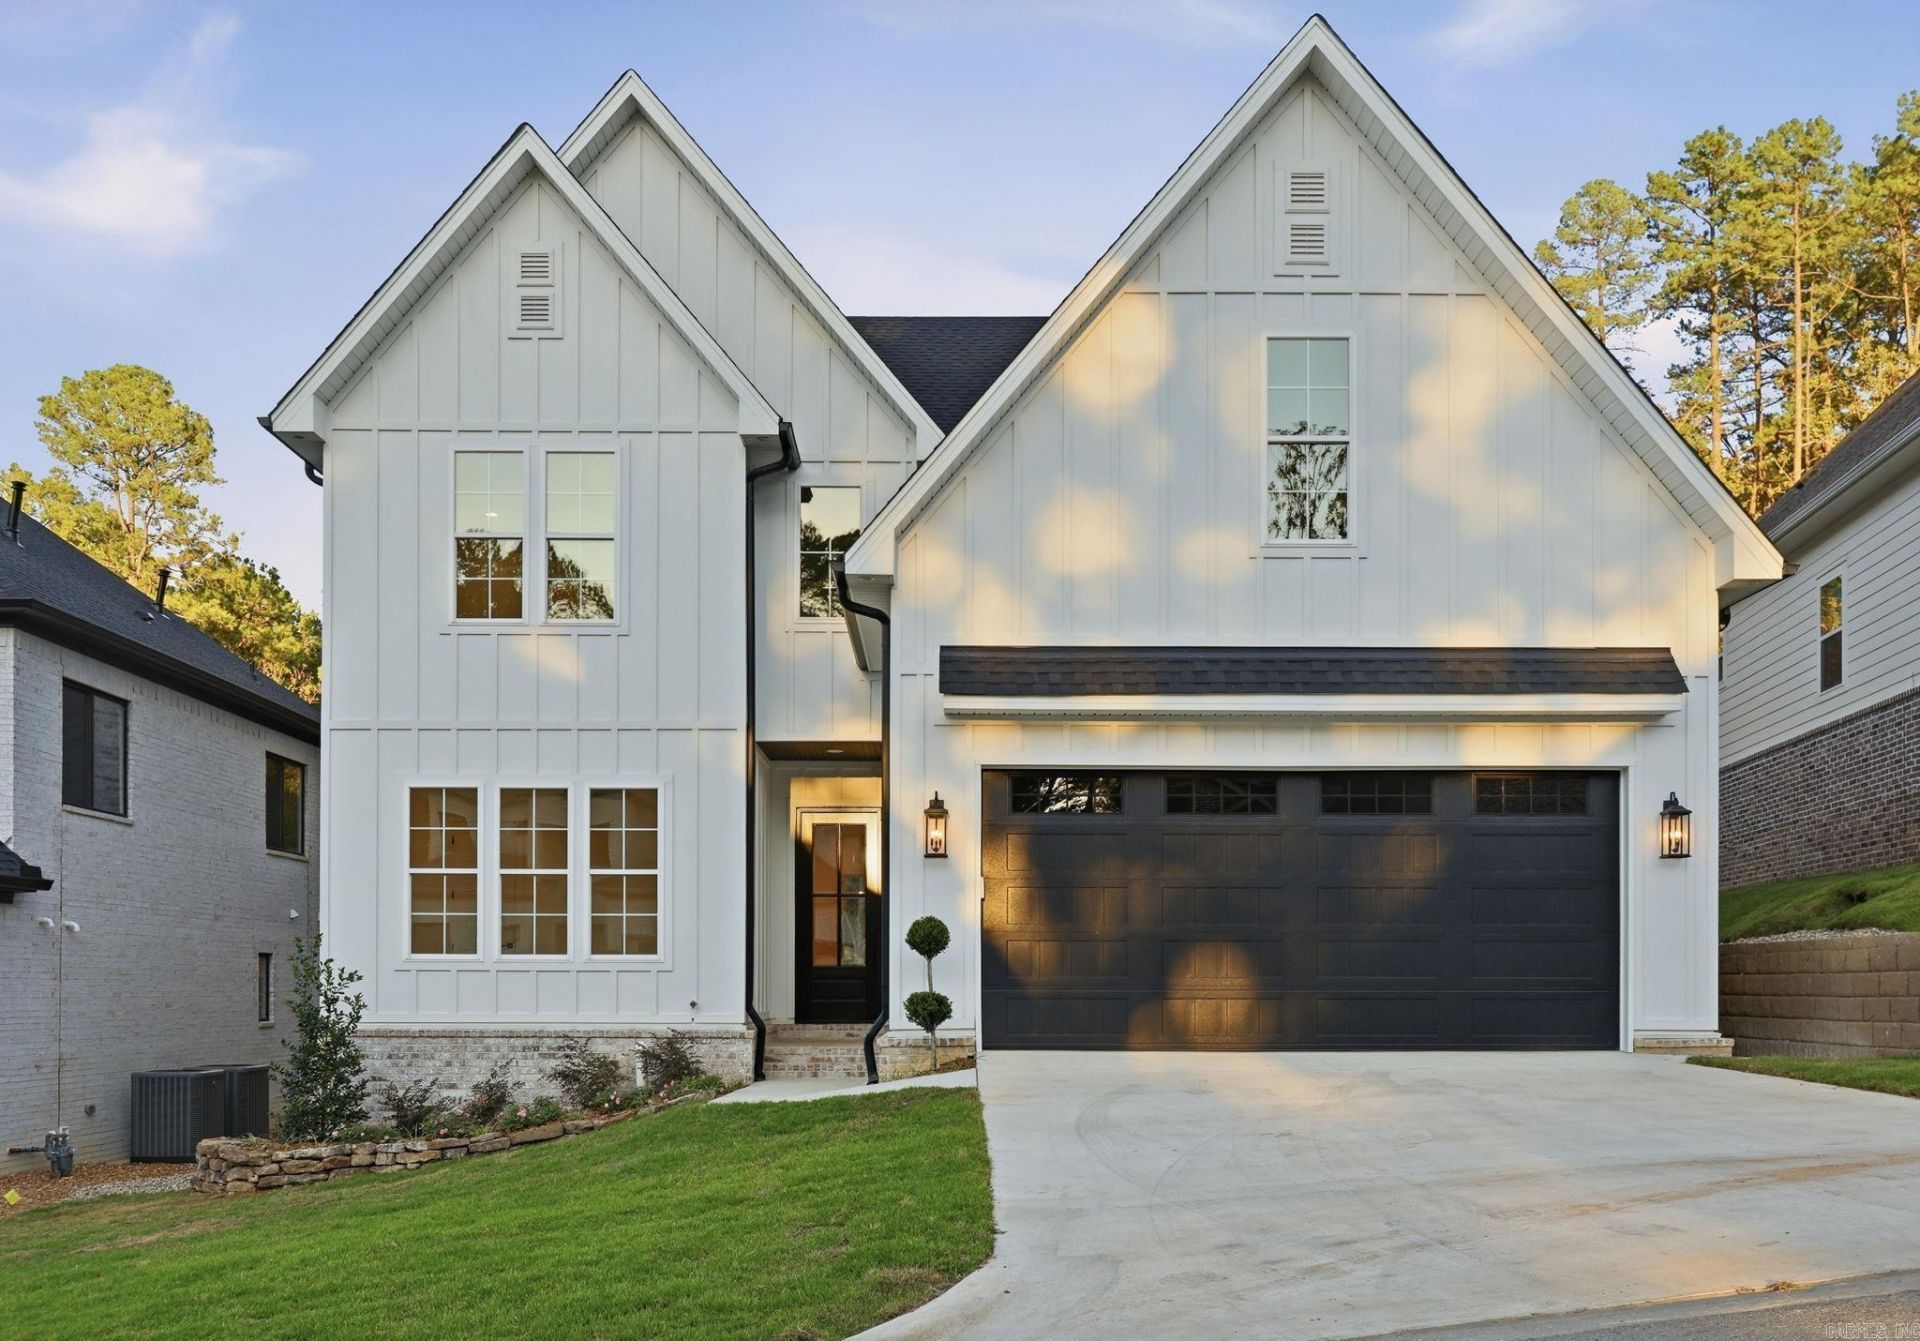
Designer style meets thoughtful living at 131 Calion Court, new construction in one of Chenal's newest neighborhoods. Backing to green space, this home pairs a wooded backdrop with light-filled interiors, warm wood floors, distinctive lighting, and elegant millwork. The kitchen features a generous island, gas cooktop, ceiling-height cabinetry, and a large pantry. Kitchen, dining, and living area flow together for easy entertaining, with a fireplace and built-ins adding character. The main-level primary suite features 11+' sloped, coffered ceilings and a spa-inspired bath with a freestanding tub, glass-enclosed shower, double vanity, and spacious walk-in closet. A second main-level bedroom with a full bath provides flexibility for guests or a home office. Upstairs, three large bedrooms and two spacious bathrooms (1 Jack-and-Jill) surround an open landing ideal for a second living area. A large floored attic adds valuable storage, while the covered patio invites you to relax and enjoy the green-space setting.
Property Features
Property Type: Residential - Single Family
Cooling: Central
Heating: Central Heat
Home Style: Traditional
Lot Size: 0.18 Acres
Roof Type: Architectural Shingle
Stories: 2.0
Taxes: $1,414
Amenities
Dry Bar
Washer Connection
Dryer Connection-Electric
Water Heater-Gas
Floored Attic
Walk-In Closet(s)
Built-Ins
Ceiling Fan(s)
Walk-in Shower
Breakfast Bar
Kit Counter-Quartz
Patio
Guttering
Lawn Sprinkler
Feature Descriptions
Appliance(s)/Kitchen Equipment: Microwave, Gas Range, Dishwasher, Disposal, Pantry, Wall Oven, Pot Filler Faucet
Area Amenities: Swimming Pool(s), Tennis Court(s), Playground, Mandatory Fee, Fitness/Bike Trail
Days on Site: 6
Dining: Kitchen/Dining Combo, Breakfast Bar
Exterior: Brick, Hardie Board
Fireplace: Gas Starter, Insert Unit, Uses Gas Logs Only
Flooring: Carpet, Wood, Tile
Lot descriprion: Extra Landscaping, In Subdivision
Lot Dimensions: 0.18 acre(s)
Other Room(s): Great Room, Laundry
Parking Notes: Garage, Two Car, Auto Door Opener
Sewer: Public Sewer
Water: Public Water
Listed By / Shown By
Listed By
Agency Name: CBRPM Group
Agency Phone: 501-664-1775
Shown By
Agency Title: Crye-Leike Real Estate Services - Adaro Realty - Memphis
Agency Phone: 901-751-6675

Source: Arkansas MLS
Estimate Your Payment
Estimated Payment
$ 1,927.72 per month $1,600.18 Principal & Interest $117.83 Property Tax $209.71 Homeowner's InsuranceChange Payment Information
Privacy Policy / DMCA Notice / ADA Accessibility


This site is hosted, designed and copyright
© 1994 - 2026 by
Delta Media Group, Inc. -- Patent Pending --
131 Calion Court | MLS# 26041698
This single family home located at 131 Calion Court, Little Rock, AR 72223 is currently listed for sale with an asking price of $719,000. This property has 5 bedrooms and 4 full baths with 3227 sq. ft. Calion Court is located in the CHENAL VALLEY CALION COURT subdivision. Search CHENAL VALLEY CALION COURT real estate on www.adarorealty.com today.