
BEDS4
BATHS2 full 1 partial
SQUARE FEET1,410
MLS#10867658
STATUSActive
PROPERTY TYPEResidential - Single Family
SUBDIVISIONThe Falls
NEIGHBORHOODCovington
Property Description
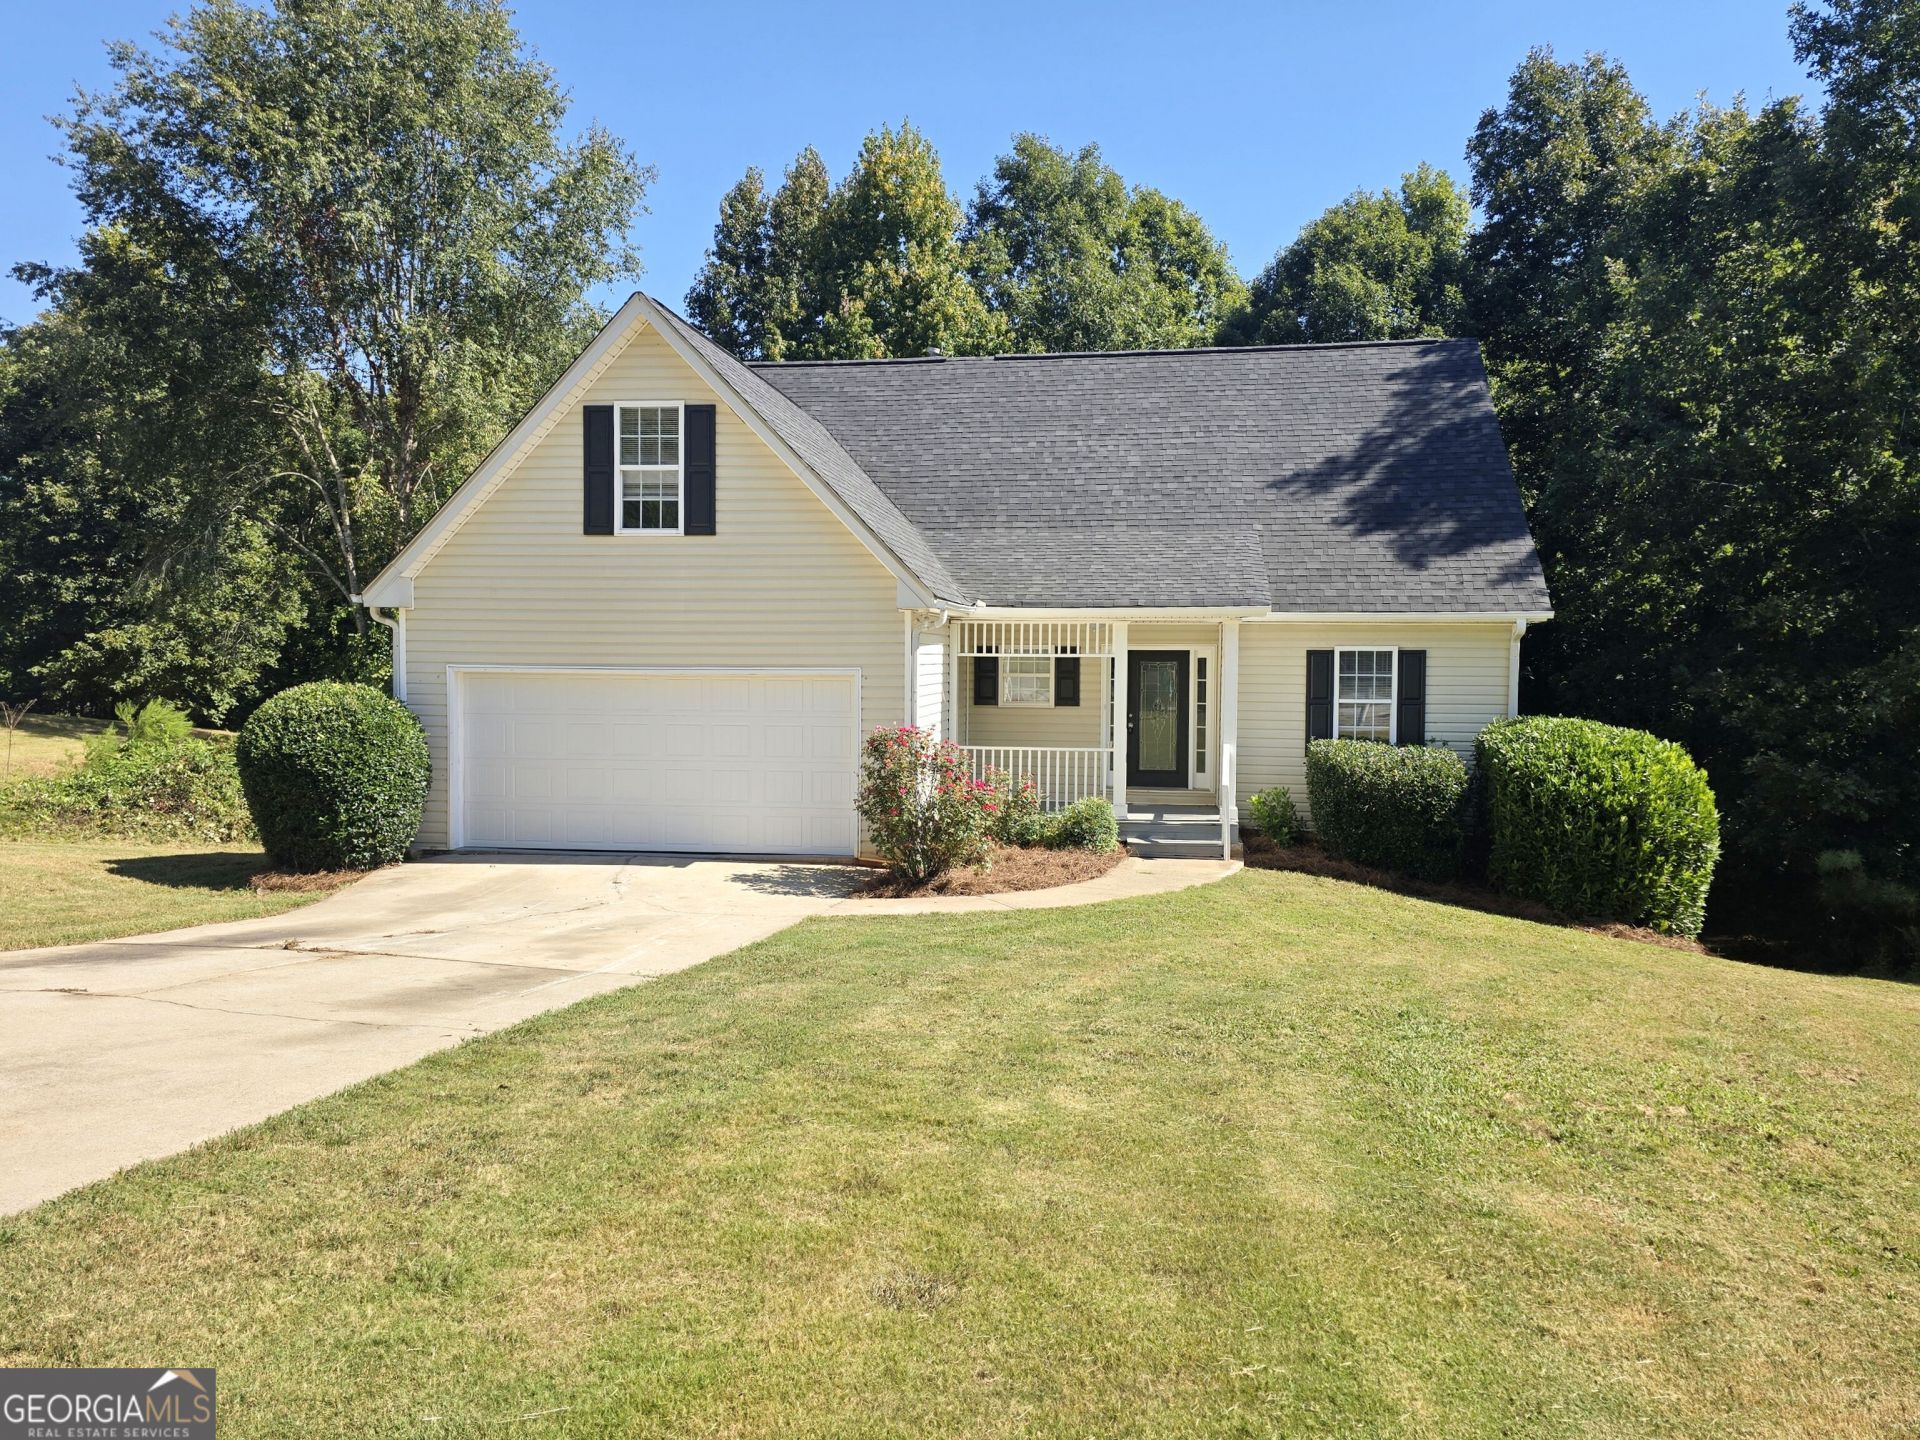
Come and see this newly renovated 3 bedroom / 2.5 bath home on a full unfinished basement in the highly desirable The Falls subdivision! Renovations include fresh paint, new flooring, new carpet, new fixtures, new appliances, and more making this home 100% move in ready! Step inside and experience the inviting interior highlighted by an open and flowing floor plan with high ceilings! The cook friendly kitchen is well laid out and has granite counters, lots of cabinet storage, and panty. The upstairs bedrooms are spacious and carpeted for comfort. The master suite features tray ceilings, double vanity, large soaking tub, separate shower and walk in closet. There is also a bonus room over the garage. The daylight unfinished basement provides you a space with unlimited possibilities. Don't let this one pass you by, call today!
Property Features
Property Type: Residential - Single Family
Basement: Yes
Basement: Daylight, Exterior Entry, Full, Interior Entry, Unfinished
Cooling: Ceiling Fan(s), Central Air
Fireplaces: 1
Heating: Central
Home Style: Traditional
Lot Size: 0.94 Acres
Roof Type: Composition
Stories: 3.0
Taxes: $984
Year Built: 2001
Feature Descriptions
Additional Rooms: Bonus Room, Other
Amenities: Lake, Park, Street Lights, Tennis Court(s)
Appliances: Dishwasher, Microwave, Range, Stainless Steel Appliance(s)
Days on Site: 16
Exterior: Vinyl Siding
Flooring: Carpet, Other, Vinyl
Interior: Double Vanity, High Ceilings, Master On Main Level, Separate Shower, Soaking Tub, Split Bedroom Plan, Tray Ceiling(s), Vaulted Ceiling(s), Walk-In Closet(s)
Kitchen: Pantry, Solid Surface Counters
Parking Notes: Garage, Attached, Kitchen Level, Garage Door Opener
Sewer: Private Sewer
Topography: Level, Open Lot
Utilities: Cable Available, Electricity Available, High Speed Internet, Natural Gas Available, Underground Utilities, Water Available
Water: Public
Local Schools
High School: Alcovy
Middle School: Veterans Memorial
Elementary School: Oak Hill
Listed By / Shown By
Listed By
Agency Name: Woodforest Realty LLC
Agency Phone: 770-616-1895
Shown By
Agency Title: Crye-Leike Real Estate Services - Adaro Realty - Memphis
Agency Phone: 901-751-6675

Source: GAMLS
Estimate Your Payment
Estimated Payment
$ 831.88 per month $663.00 Principal & Interest $82.00 Property Tax $86.89 Homeowner's InsuranceChange Payment Information
Privacy Policy / DMCA Notice / ADA Accessibility


This site is hosted, designed and copyright
© 1994 - 2026 by
Delta Media Group, Inc. -- Patent Pending --
130 Butler Bridge Circle | MLS# 10867658
This single family home located at 130 Butler Bridge Circle, Covington, GA 30016 is currently listed for sale with an asking price of $297,900. This property was built in 2001 and has 4 bedrooms and 2 full and 1 partial baths with 1410 sq. ft. Butler Bridge Circle is located in the The Falls subdivision. Search The Falls real estate on www.adarorealty.com today.