
BEDS3
BATHS2 full
SQUARE FEET1,686
MLS#26037576
STATUSTake Backups
PROPERTY TYPEResidential - Single Family
SUBDIVISIONSeville
NEIGHBORHOODHOT SPRINGS VILLAGE (JESSIEVILLE SD)
Property Description
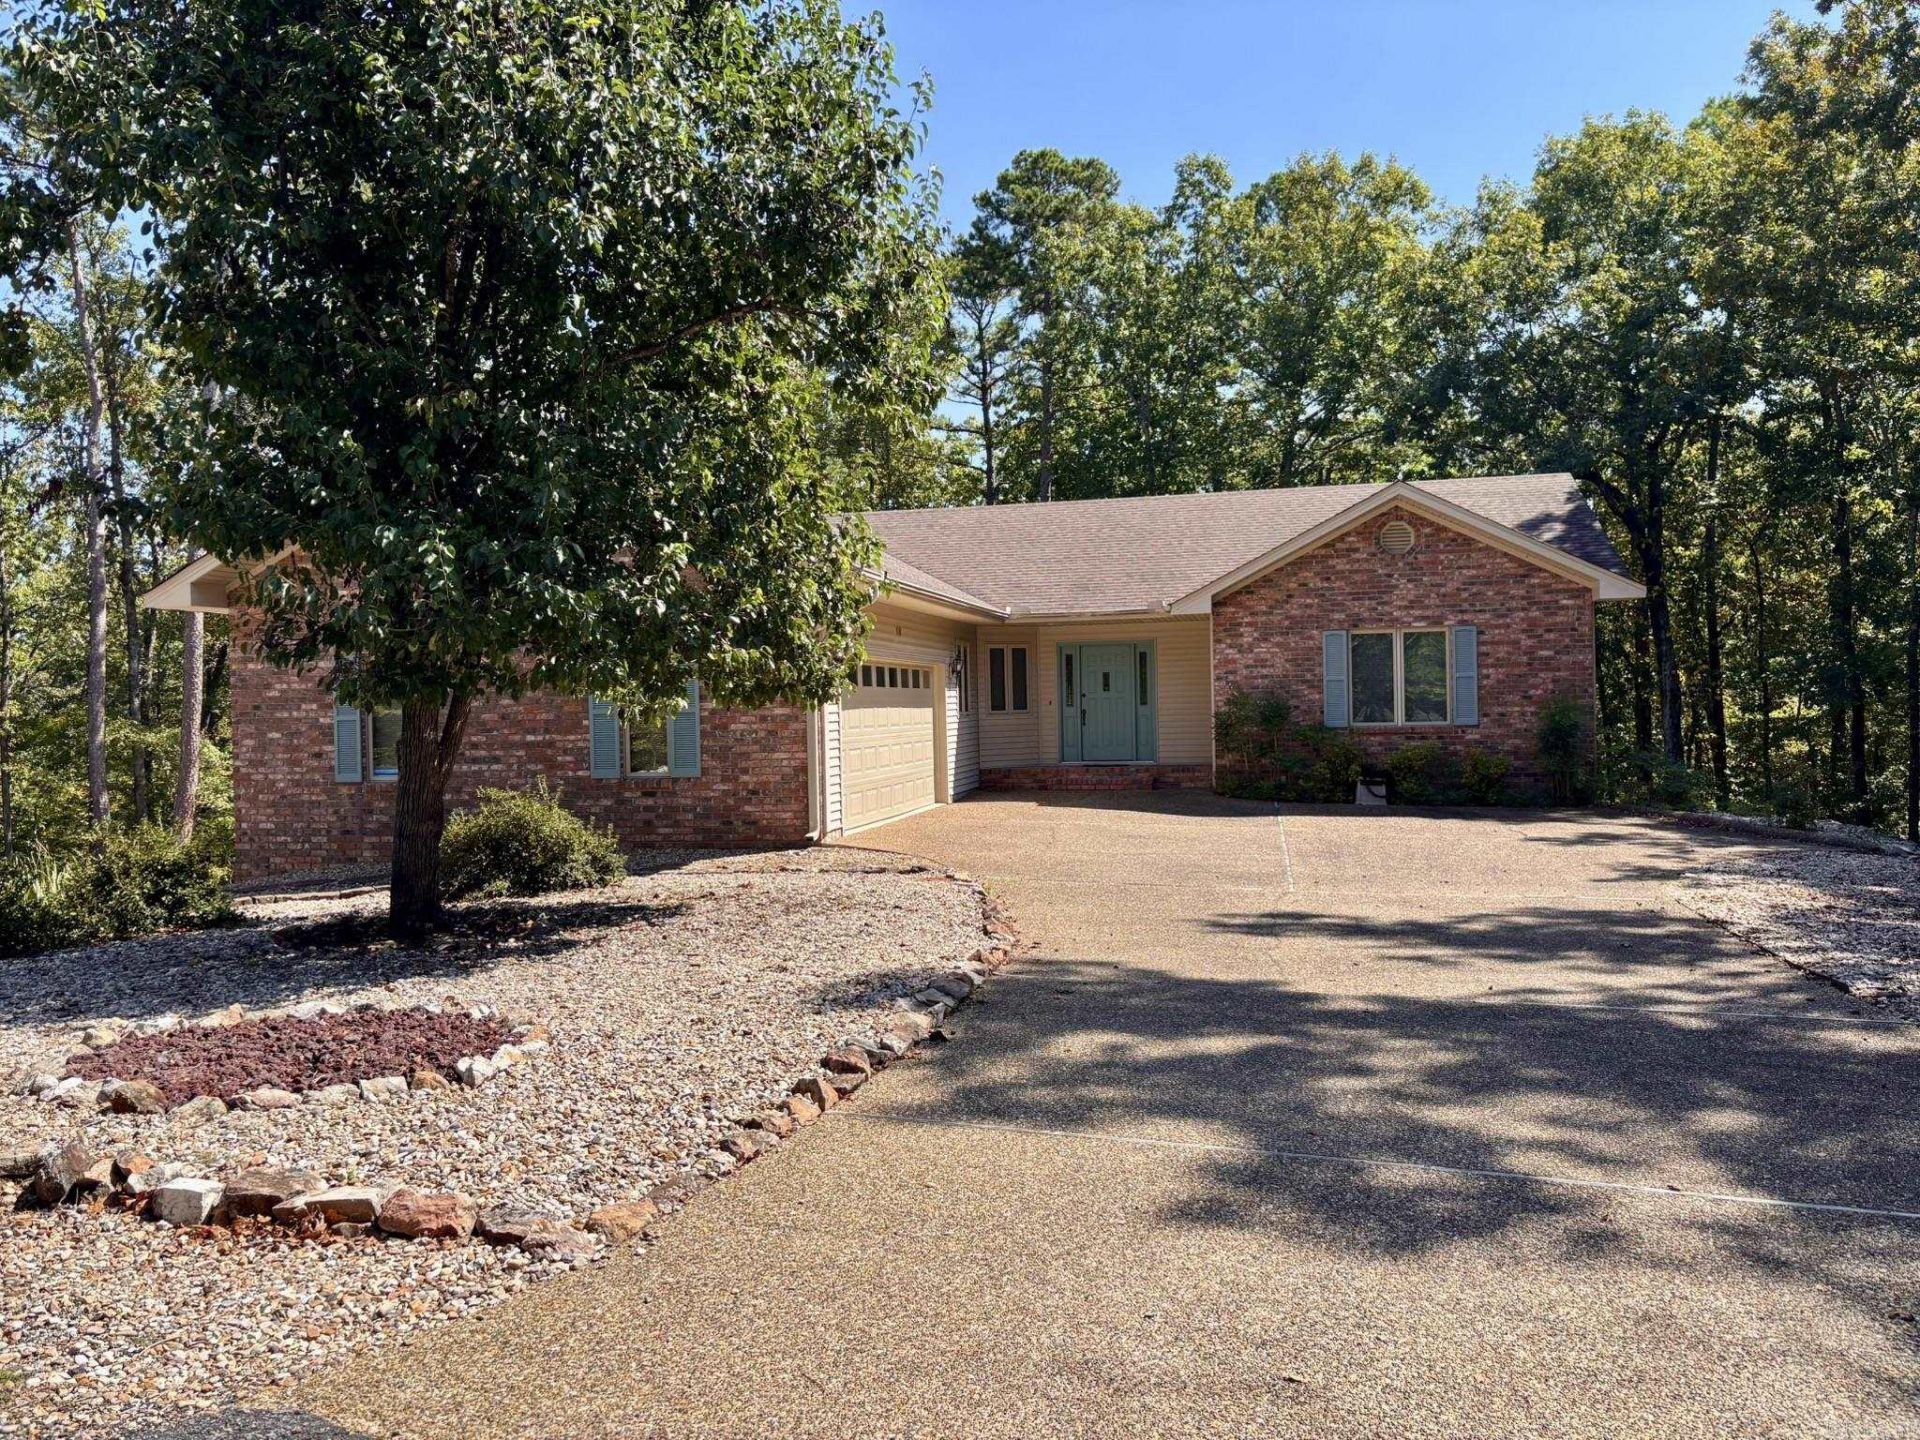
PRISTINE, ONE OWNER HOME SITUATED ON A FLAT LOT AT THE END OF A CUL-DE-SAC AND WALKING DISTANCE TO THE BEACH! BEAUTIFULLY MAINTAINED 3 BDRM, 2 BATH, 2 CAR GARAGE SHOWS PRIDE OF OWNERSHIP THROUGHOUT. EXCEPTIONALLY CLEAN AND WELL CARED FOR, THIS HOME IS PERFECT FOR THE FIRST TIME HOME OWNER OR SOMEONE WHO WANTS TO DOWNSIZE. A SEPERATE FINISHED 600 SQ FT ROOM WITH SEPERATE ENTRY IS DOWNSTAIRS. COULD BE OFFICE, WORKOUT ROOM OR CRAFTROOM. SQUARE FOOTAGE PER TAX RECORDS. CLOSE TO THE FRONT GATE SHOPPING, DOG PARK AND GAME EMENITIES. WASHER & DRYER 2019, REFRIGERATOR 2024, NEW GARAGE DOOR 2025, GARBAGE DISPOSAL 2024, FIREPLACE NEVER USED, OVEN 2021. RECENTLY NEW HVAC. SEE AGENT REMARKS
Property Features
Property Type: Residential - Single Family
Basement: Yes
Basement: Finished, Outside Access/Walk-Out
Cooling: Central
Heating: Heat Pump
Home Style: Traditional
Lot Size: 0.40 Acres
Roof Type: Architectural Shingle
Stories: 1.0
Taxes: $354
Year Built: 1998
Amenities
Washer-Stays
Dryer-Stays
Deck
Guttering
Feature Descriptions
Appliance(s)/Kitchen Equipment: Built-In Stove, Microwave, Dishwasher, Refrigerator-Stays
Area Amenities: Swimming Pool(s), Tennis Court(s), Playground, Clubhouse, Picnic Area, Mandatory Fee, Marina, Golf Course, Fitness/Bike Trail, Gated Entrance
Days on Site: 34
Dining: Eat-In Kitchen, Living/Dining Combo
Exterior: Brick, Metal/Vinyl Siding
Fireplace: Woodburning-Site-Built
Flooring: Carpet, Luxury Vinyl
Lot descriprion: Level, Cul-de-sac
Lot Dimensions: 0.4 acre(s)
Other Room(s): Great Room, Bonus Room, Laundry, Basement
Parking Notes: Two Car
Local Schools
Elementary School: Jessieville
Listed By / Shown By
Listed By
Agency Name: Big Red Realty
Agency Phone: 501-623-7905
Shown By
Agency Title: Crye-Leike Real Estate Services - Adaro Realty - Memphis
Agency Phone: 901-751-6675

Source: Arkansas MLS
Estimate Your Payment
Estimated Payment
$ 671.39 per month $567.52 Principal & Interest $29.50 Property Tax $74.38 Homeowner's InsuranceChange Payment Information
Privacy Policy / DMCA Notice / ADA Accessibility


This site is hosted, designed and copyright
© 1994 - 2026 by
Delta Media Group, Inc. -- Patent Pending --
13 Marin Lane | MLS# 26037576
This single family home located at 13 Marin Lane, Hot Springs Village, AR 71909 is currently listed for sale with an asking price of $255,000. This property was built in 1998 and has 3 bedrooms and 2 full baths with 1686 sq. ft. Marin Lane is located in the Seville subdivision. Search Seville real estate on www.adarorealty.com today.