
BEDS4
BATHS4 full
SQUARE FEET3,563
MLS#10853737
STATUSActive
PROPERTY TYPEResidential - Single Family
NEIGHBORHOODBuford
Property Description
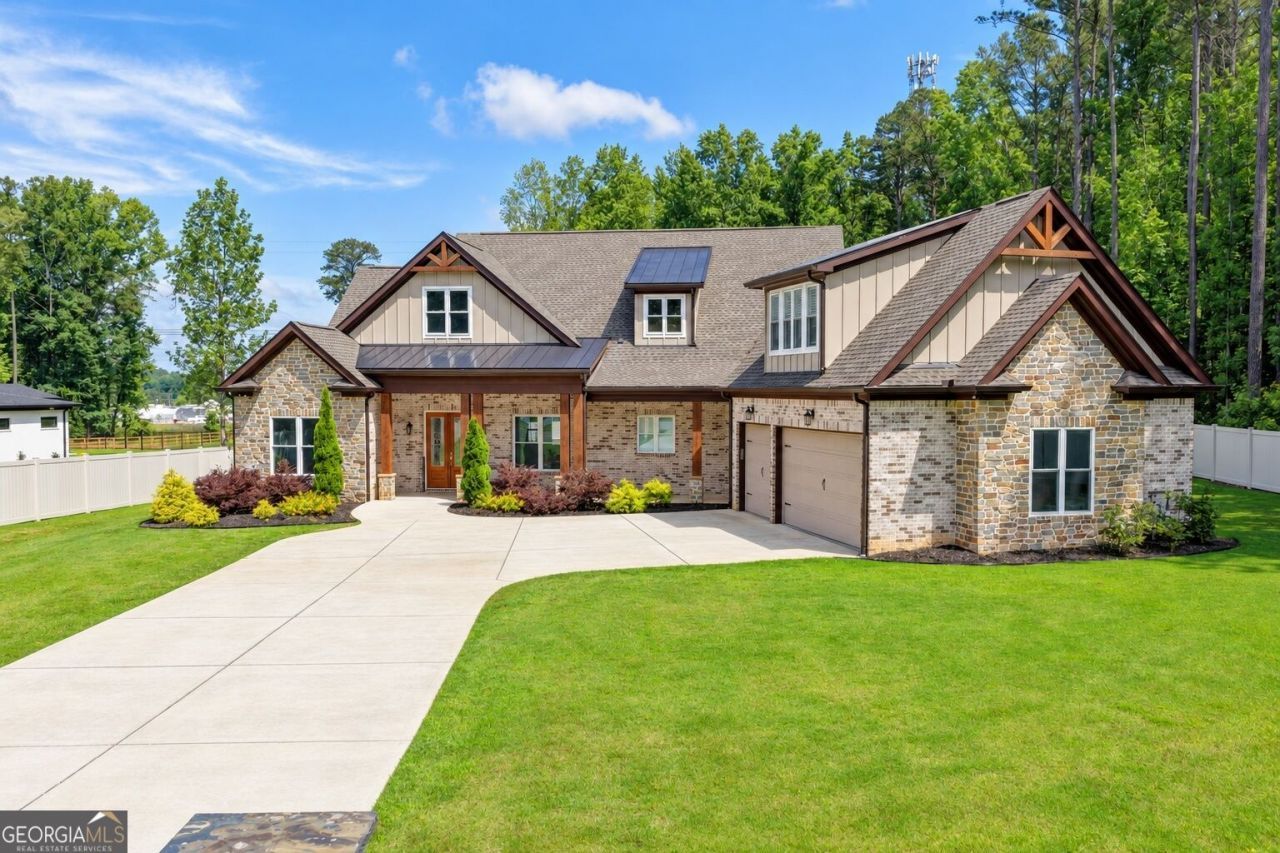
If you have been waiting for a home in Buford that gives you space, privacy, and that special feeling the moment you pull into the driveway, this may be the one. Sitting on a full acre, this beautiful custom built home offers 4 bedrooms, 4 full bathrooms and over 3,500 square feet with a layout that feels open, bright and comfortable from the moment you walk in. The stone and brick exterior, welcoming front porch and three car garage give the home incredible curb appeal, while inside you will find high ceilings, beautiful natural light and spacious living areas made for both everyday life and entertaining. The kitchen opens naturally into the main living space, creating the perfect place for family gatherings, holidays and weekends at home. The primary suite offers plenty of room to unwind, and each bedroom has the space and privacy today's buyers are looking for. Outside is where this property really stands apart. With approximately one acre, you have room to enjoy the outdoors, entertain, create the backyard you have always wanted or simply enjoy having more space around you. Built in 2021 and conveniently located near shopping, dining, parks and major highways, this is one of those homes you really need to experience in person. Come see it and imagine what life could look like here.
Property Features
Property Type: Residential - Single Family
Basement: None
Cooling: Ceiling Fan(s), Central Air
Fireplaces: 2
Heating: Forced Air
Home Style: A-Frame, Brick 4 Side, Traditional
Lot Size: 1.00 Acres
Stories: 1.0
Taxes: $13,643
Year Built: 2021
Feature Descriptions
Additional Rooms: Bonus Room, Laundry, Library, Office, Other, Sun Room
Appliances: Dishwasher, Dryer, Range, Refrigerator, Washer
Days on Site: 23
Exterior: Brick
Flooring: Tile, Vinyl
Interior: Bookcases, High Ceilings, Master On Main Level, Walk-In Closet(s)
Parking Notes: Garage, Attached, Parking Pad, Kitchen Level, Garage Door Opener
Sewer: Septic Tank
Topography: City Lot, Level, Open Lot, Private
Utilities: Electricity Available, Natural Gas Available, Phone Available
Water: Public
Local Schools
High School: Mountain View
Middle School: Twin Rivers
Elementary School: Woodward Mill
Listed By / Shown By
Listed By
Agency Name: eXp Realty
Agency Phone: 888-959-9461
Shown By
Agency Title: Crye-Leike Real Estate Services - Adaro Realty - Memphis
Agency Phone: 901-751-6675

Source: GAMLS
Estimate Your Payment
Estimated Payment
$ 3,704.49 per month $2,270.08 Principal & Interest $1,136.92 Property Tax $297.50 Homeowner's InsuranceChange Payment Information
Privacy Policy / DMCA Notice / ADA Accessibility


This site is hosted, designed and copyright
© 1994 - 2026 by
Delta Media Group, Inc. -- Patent Pending --
1294 Rock Springs Road | MLS# 10853737
This single family home located at 1294 Rock Springs Road, Buford, GA 30519 is currently listed for sale with an asking price of $1,020,000. This property was built in 2021 and has 4 bedrooms and 4 full baths with 3563 sq. ft.Search Buford real estate on www.adarorealty.com today.