
BEDS5
BATHS3 full 1 partial
SQUARE FEET3,405
MLS#3621886
STATUSUnder Contract - Not Showing
PROPERTY TYPEResidential - Single Family
SUBDIVISIONSaddle Grove
Property Description
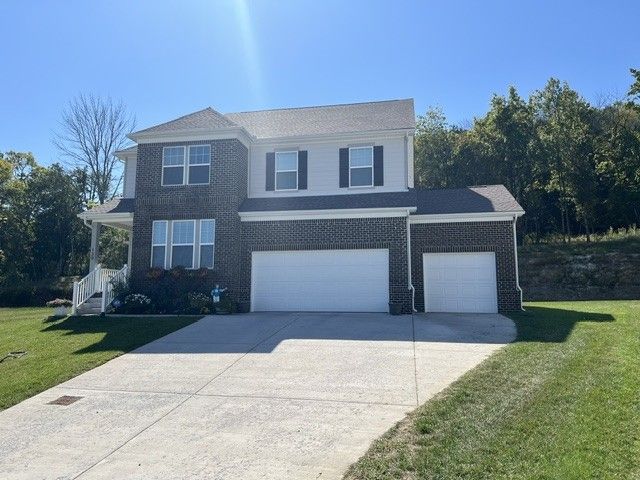
What an awesome 5BR, 3.5 BTH layout. This home is designed with the comforts of private space for everyone, and an abundance of optional central areas to gather and entertain as well. The picturesque view from this hilltop home is spectacular. You can see for miles! The fully accommodating kitchen features a double oven, microwave, glass cooktop, DW, and refrigerator, all stainless finishes, and the focal island that spreads far and wide with lots of space for hanging out at the snack bar. The walk-in pantry is large and it would make a great safe space during treacherous weather. Almost an acre lot with privacy trees and an excellent elevated relaxation zone where the wildlife comes to visit and the fire pit knocks off the fall chill.. The covered back porch makes grilling fun. The 3 car garage allows ample space to keep your vehicles and toys enclosed. With this 5BR arrangement, there's options for an in-home office space if needed. Beautiful laminate flooring throughout most areas except for bedrooms. The soaking tub and separate shower in the primary bedroom is a sanctuary, along with a private water closet, double vanity sinks, and a grand walk-in closet. This home is currently zoned for triple Stewart Creek Schools. If important, please verify with the school board if important to you.
Property Features
Property Type: Residential - Single Family
Basement: None
Cooling: Central Air
Garage: 3 car attached
Heating: Central
Home Style: Colonial
Lot Size: 0.91 Acres
Roof Type: Shingle
Stories: 2.0
Taxes: $3,417
Year Built: 2024
Feature Descriptions
Appliances: Double Oven, Electric Oven, Cooktop, Dishwasher, Microwave, Refrigerator
Days on Site: 2
Exterior: Fiber Cement
Flooring: Carpet, Laminate
HOA Fee: 100/ Monthly
Laundry: Electric Dryer Hookup, Washer Hookup
Lot: Cul-De-Sac
Parcel#: 054F A 01200 R0136521
Parking: Garage Door Opener, Garage Faces Front
Parking Notes: Garage Door Opener, Garage Faces Front
Patio/Porch: Porch, Covered, Deck, Patio
Sewer: Public Sewer
Topography: Cul-De-Sac
Utilities: Water Available
Water: Private
Room Sizes
Bedroom 1: 19x16
Bedroom 2: 14x11
Bedroom 3: 14x11
Bedroom 4: 13x11
Recreation Room: 14x10
Dining Room: 16x15
Kitchen: 17x14
Living Room: 22x16
Other Room: 11x11
Local Schools
High School: Stewarts Creek High School
Middle School: Stewarts Creek Middle School
Elementary School: Stewarts Creek Elementary School
Listed By / Shown By
Listed By
Agency Name: Onward Real Estate
Agency Phone: 6152345020
Shown By
Agency Title: Crye-Leike Real Estate Services - Adaro Realty - Memphis
Agency Phone: 901-751-6675

Source: Nashville MLS
Estimate Your Payment
Estimated Payment
$ 2,172.42 per month $1,668.95 Principal & Interest $284.75 Property Tax $218.72 Homeowner's InsuranceChange Payment Information

Member Participants (and their affiliated licensees, if applicable) shall indicate on their websites that IDX information is provided exclusively for consumers’ personal non-commercial use, that it may not be used for any purpose other than to identify prospective properties consumers may be interested in purchasing, that the data is deemed reliable but is not guaranteed by MLS GRID, and that the use of the MLS GRID Data may be subject to an end user license agreement prescribed by the Member Participant’s applicable MLS if any and as amended from time to time. MLS GRID may, at its discretion, require use of other disclaimers as necessary to protect Member Participant, and/or their MLS from liability.
Based on information submitted to the MLS GRID. All data is obtained from various sources and may not have been verified by broker or MLS GRID. Supplied Open House Information is subject to change without notice. All information should be independently reviewed and verified for accuracy. Properties may or may not be listed by the office/agent presenting the information.
Privacy Policy / DMCA Notice / ADA Accessibility


This site is hosted, designed and copyright
© 1994 - 2026 by
Delta Media Group, Inc. -- Patent Pending --
129 Cannonade Ct | MLS# 3621886
This single family home located at 129 Cannonade Ct , Smyrna, TN 37167 is currently listed for sale with an asking price of $749,900. This property was built in 2024 and has 5 bedrooms and 3 full and 1 partial baths with 3405 sq. ft. Cannonade Ct is located in the Saddle Grove subdivision. Search Saddle Grove real estate on www.adarorealty.com today.