
BEDS3
BATHS2 full
SQUARE FEET1,539
MLS#2604808
STATUSPending
PROPERTY TYPEResidential - Single Family
Property Description
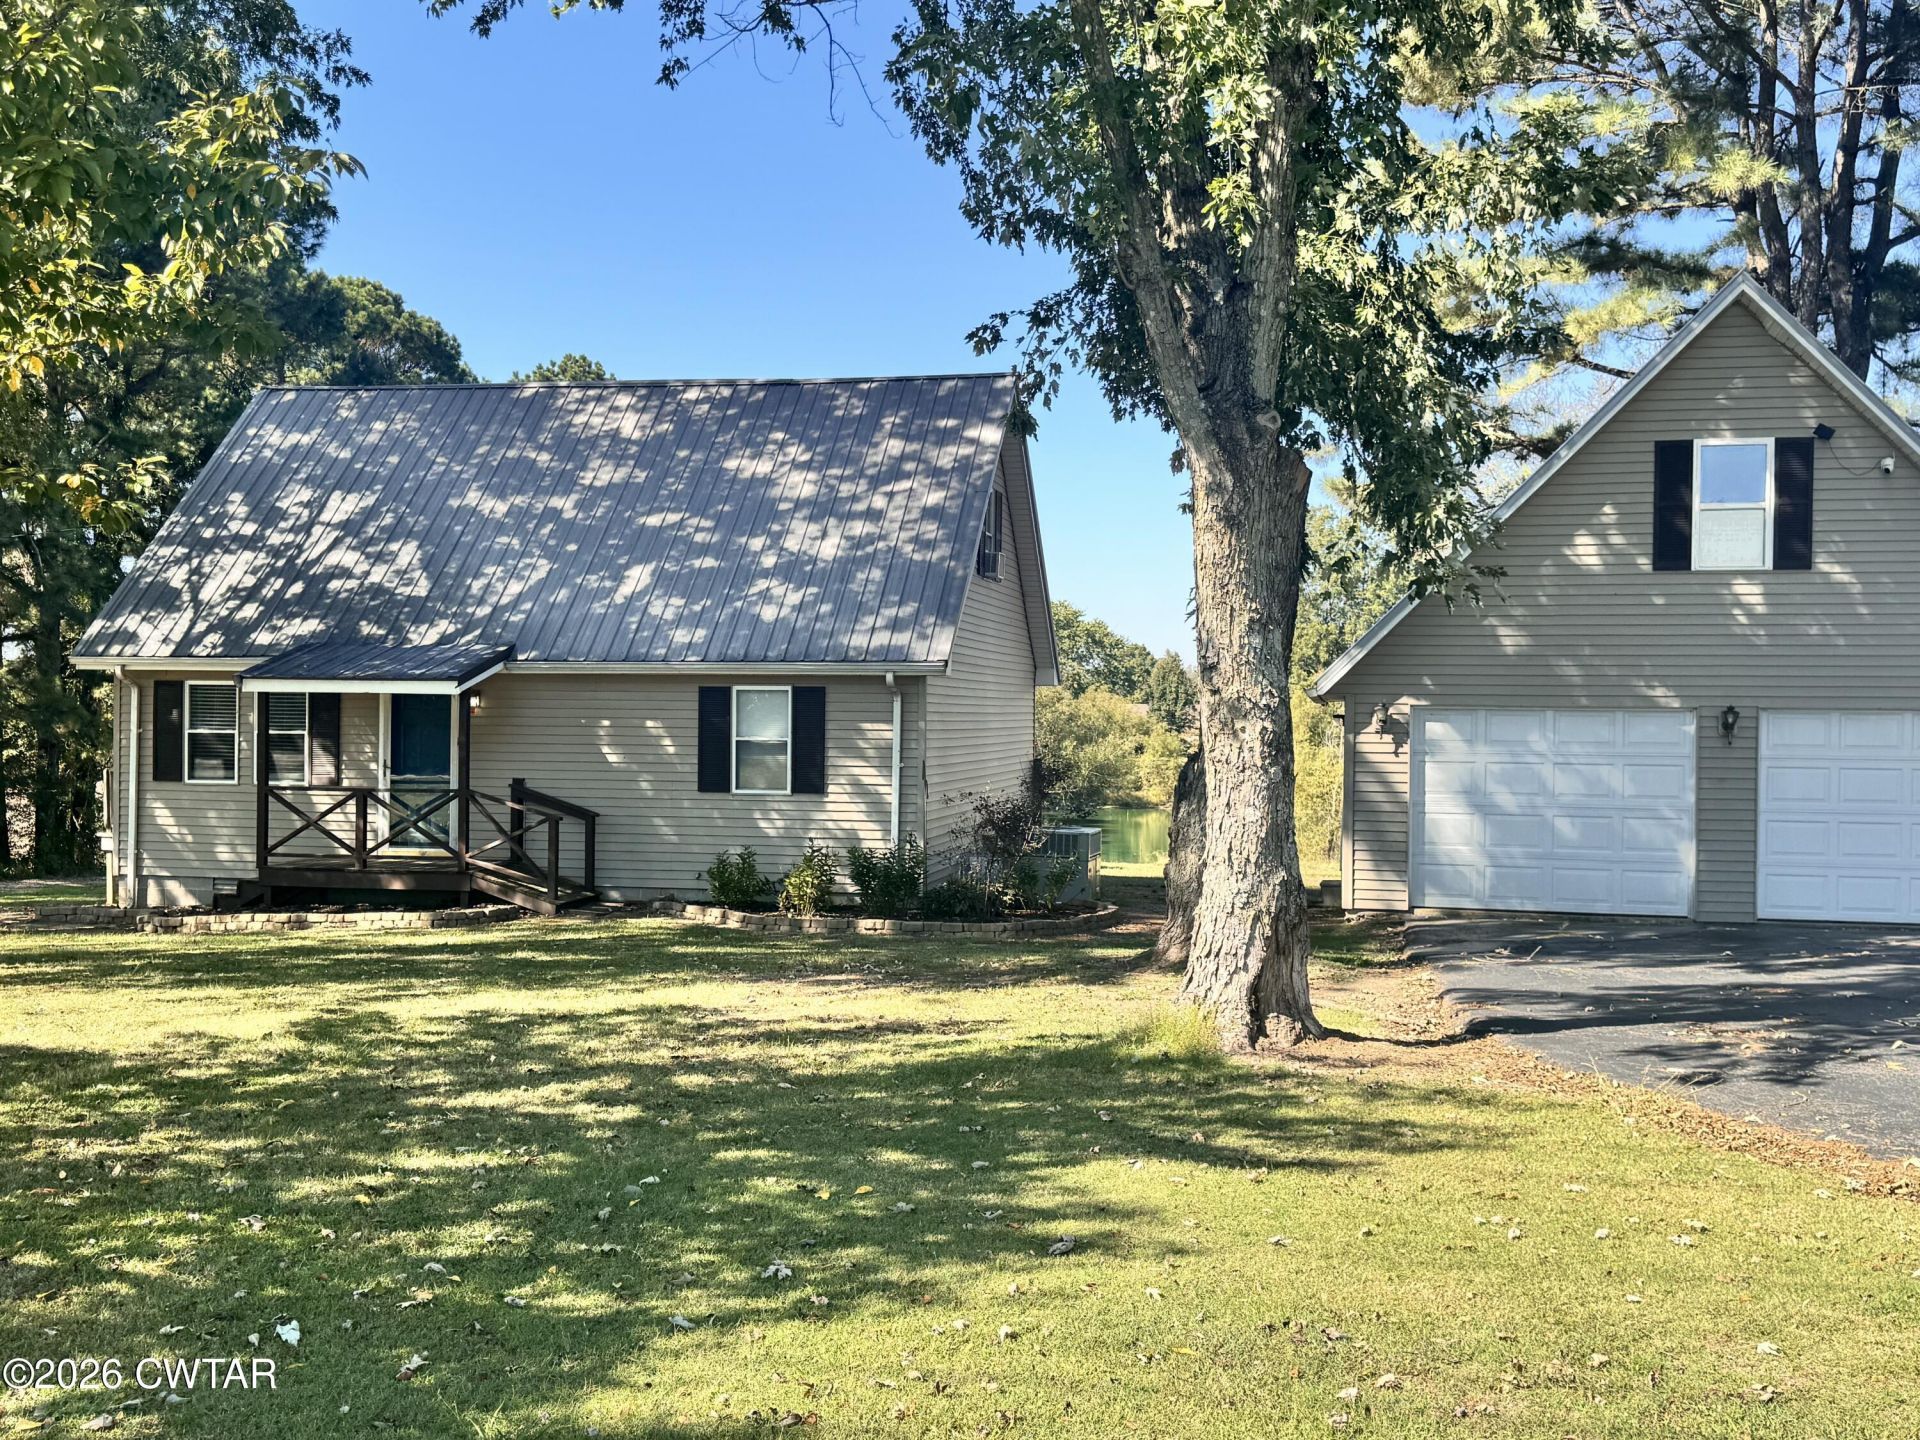
Enjoy peaceful country living just outside Troy, TN! This move-in-ready home offers 3 bedrooms with potential for a 4th, 2 full baths, and over half an acre with scenic views of a private pond. Updated with modern rustic finishes, the home features a main-level primary bedroom, a full bath with walk-in shower, two spacious upstairs bedrooms, and a second bath with a tub. Additional features include multiple laundry hookups, sliding glass doors opening to side and back porches, a metal roof, and a spacious 2-stall garage with extensive attic storage. Relax under the gazebo while enjoying the peaceful country setting. Stove and microwave included. Don't miss your opportunity to see all this property has to offer! Schedule your private showing today and experience the charm and tranquility of country living for yourself! Includes stove, microwave, 2 window a/c units, window blinds, and gazebo.
Property Features
Property Type: Residential - Single Family
Cooling: Ceiling Fan(s), Central Air, Electric, Window Unit(s)
Fuel Type: Electric
Garage: 2
Heating: Central, Electric, Forced Air
Lot Size: 0.56 Acres
Stories: 2.0
Taxes: $426
Year Built: 1985
Feature Descriptions
Appliances: Electric Range, Electric Water Heater, Microwave, Range Hood, Self Cleaning Oven
Days on Site: 6
Exterior: Vinyl Siding
Flooring: Carpet, Laminate
Interior Amenities: Ceiling Fan(s), Laminate Counters, Open Floorplan, Primary Downstairs, Tub Shower Combo
Laundry: Electric Dryer Hookup, Laundry Room, Main Level, Multiple Locations, Washer Hookup
Lot: Corner Lot, Waterfront
Lot Dimensions: 101 X243 IRR
Parcel #: 071 028.04
Parking: Garage Door Opener, Garage Faces Front, Open, Other
Utilities: Electricity Connected, Water Connected
Windows: Blinds, Double Pane Windows, Vinyl Frames
Listed By / Shown By
Listed By
Agency Name: Hometown Realty Group
Agency Phone: 731-281-4035
Shown By
Agency Title: Crye-Leike Real Estate Services - Adaro Realty - Memphis
Agency Phone: 901-751-6675

Source: CWTAR MLS
Estimate Your Payment
Estimated Payment
$ 513.52 per month $422.64 Principal & Interest $35.50 Property Tax $55.39 Homeowner's InsuranceChange Payment Information
Privacy Policy / DMCA Notice / ADA Accessibility


This site is hosted, designed and copyright
© 1994 - 2026 by
Delta Media Group, Inc. -- Patent Pending --
1271 Troy Hickman Road | MLS# 2604808
This single family home located at 1271 Troy Hickman Road, Troy, TN 38260 is currently listed for sale with an asking price of $189,900. This property was built in 1985 and has 3 bedrooms and 2 full baths with 1539 sq. ft. Search Troy real estate on www.adarorealty.com today.