
BEDS3
BATHS2 full
SQUARE FEET1,601
MLS#26041830
STATUSNew Listing
PROPERTY TYPEResidential - Single Family
SUBDIVISIONSherwood North
NEIGHBORHOODSHERWOOD
Property Description
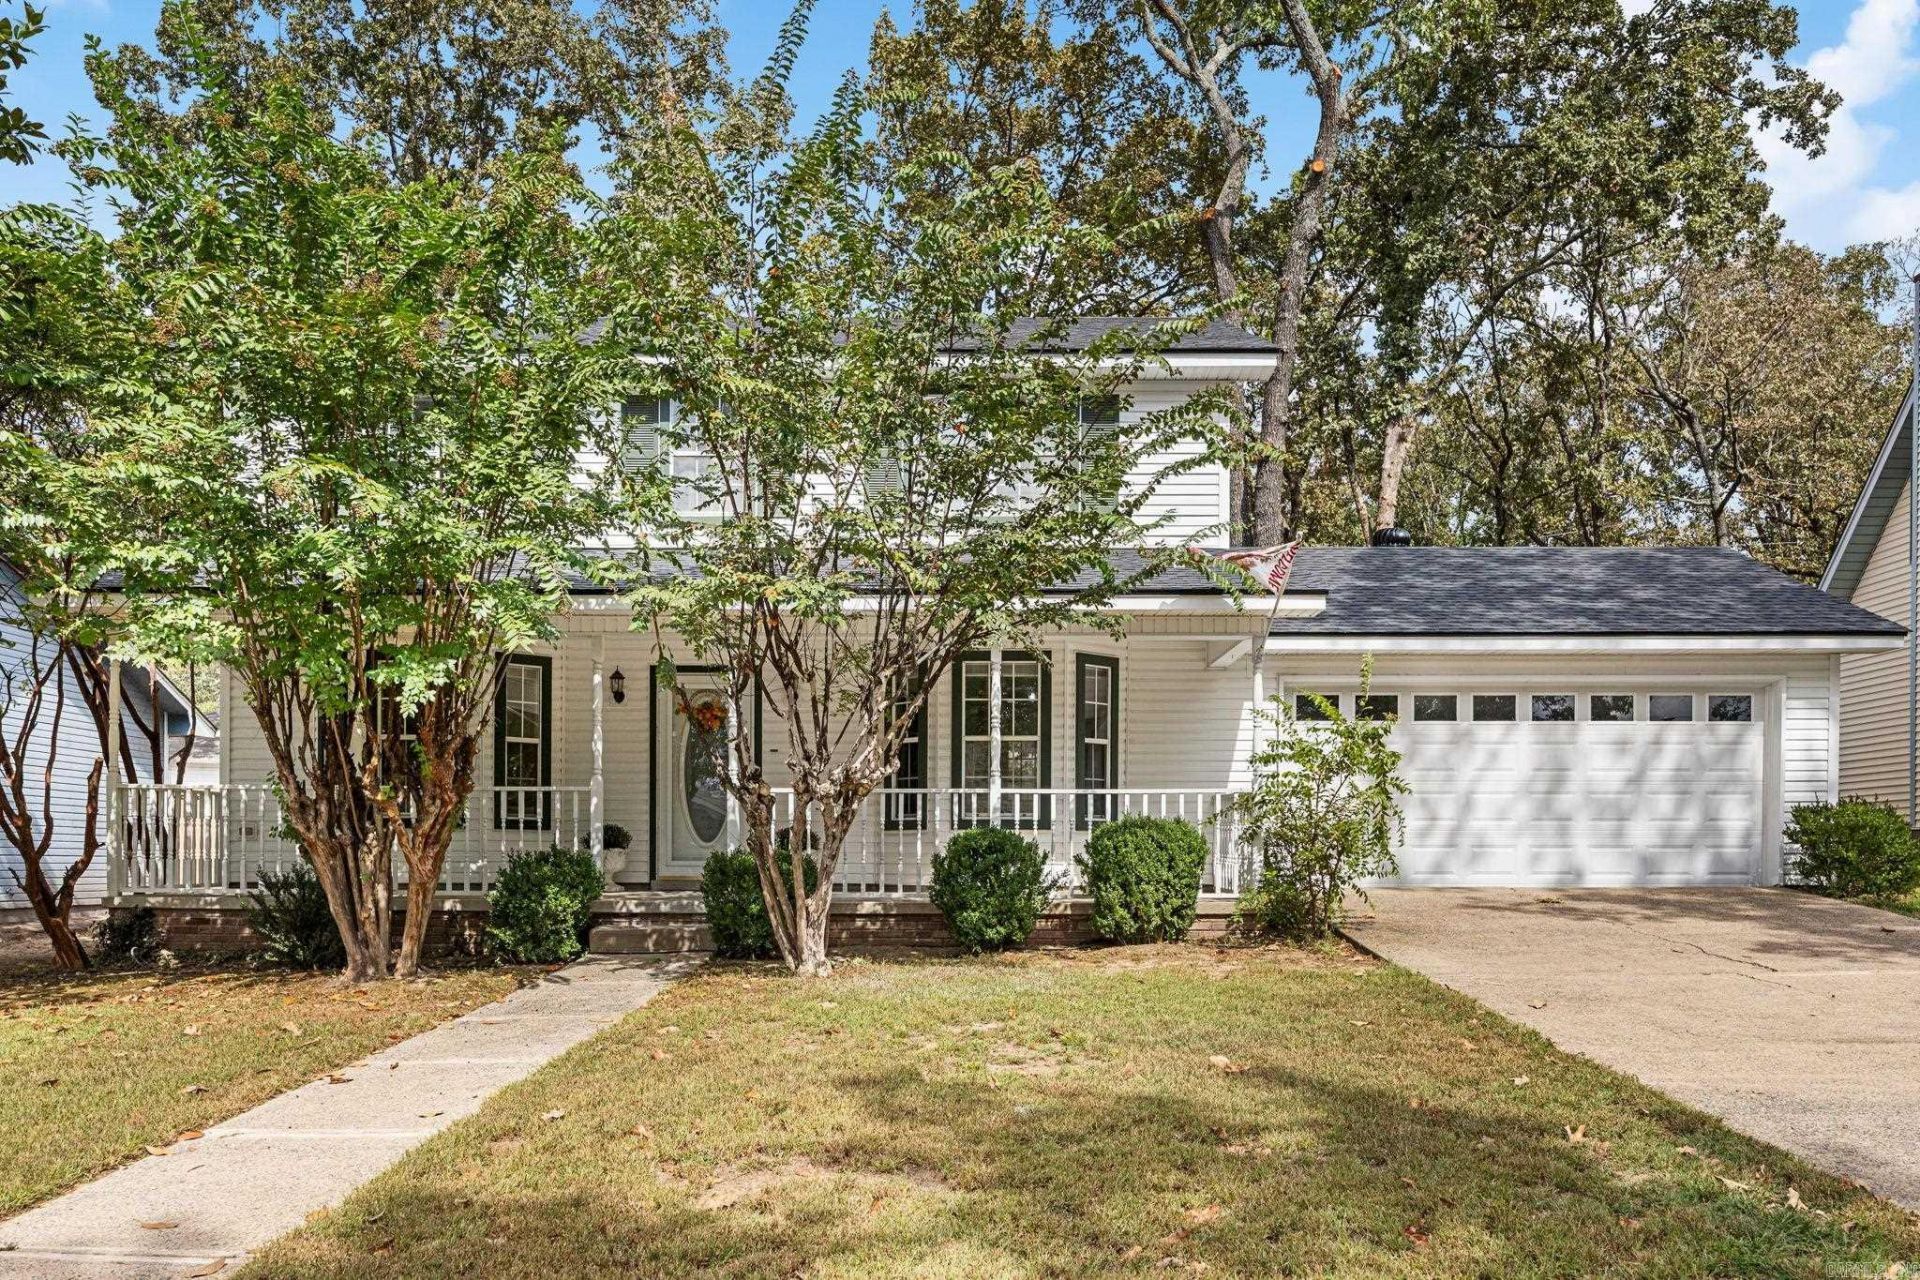
Welcome to 126 Silverbrook Drive, a well-built three-bedroom home in Sherwood with 1,601 square feet and a floor plan that gives everyone their own space. It starts with a fantastic front porch that runs the full length of the home, made for rocking chairs, morning coffee, and evenings outside. The big-ticket items are already handled, with a new roof, a freshly soft-washed exterior, and new interior paint. The primary bedroom sits on the first floor with its own en suite bath, separate from the two additional bedrooms, which share a Jack and Jill bathroom. Out back, a large, fully fenced yard with both a patio and a deck gives you room to grill, garden, play, and entertain. The bones of this home are solid, and itâ??s ready for its next owner to make it their own. Schedule your showing today.
Property Features
Property Type: Residential - Single Family
Basement: None
Cooling: Central
Fenced: Yes
Heating: Central Heat
Home Style: Traditional
Lot Size: 0.21 Acres
Roof Type: Architectural Shingle
Stories: 2.0
Taxes: $1,678
Year Built: 1986
Amenities
Wet Bar
Washer Connection
Washer-Stays
Dryer Connection-Electric
Dryer-Stays
Water Heater-Electric
Window Treatments
Walk-In Closet(s)
Balcony/Loft
Ceiling Fan(s)
Patio
Deck
Porch
Fully Fenced
Wood Fence
Feature Descriptions
Appliance(s)/Kitchen Equipment: Free-Standing Stove, Microwave, Dishwasher, Disposal, Pantry, Refrigerator-Stays
Days on Site: 3
Dining: Eat-In Kitchen, None
Exterior: Frame
Fireplace: Woodburning-Site-Built, Gas Starter, Gas Logs Present, Glass Doors
Flooring: Carpet, Tile
Lot descriprion: Level, In Subdivision
Lot Dimensions: 0.21 acre(s)
Other Room(s): Formal Living Room
Parking Notes: Garage, Two Car
Sewer: Public Sewer
Water: Public Water
Listed By / Shown By
Listed By
Agency Name: Arkansas Home Collective Realty
Agency Phone: 501-416-3085
Shown By
Agency Title: Crye-Leike Real Estate Services - Adaro Realty - Memphis
Agency Phone: 901-751-6675

Source: Arkansas MLS
Estimate Your Payment
Estimated Payment
$ 640.76 per month $442.89 Principal & Interest $139.83 Property Tax $58.04 Homeowner's InsuranceChange Payment Information
Privacy Policy / DMCA Notice / ADA Accessibility


This site is hosted, designed and copyright
© 1994 - 2026 by
Delta Media Group, Inc. -- Patent Pending --
126 Silverbrook Drive | MLS# 26041830
This single family home located at 126 Silverbrook Drive , Sherwood, AR 72120 is currently listed for sale with an asking price of $199,000. This property was built in 1986 and has 3 bedrooms and 2 full baths with 1601 sq. ft. Silverbrook Drive is located in the Sherwood North subdivision. Search Sherwood North real estate on www.adarorealty.com today.