
BEDS4
BATHS2 full 1 partial
SQUARE FEET2,787
MLS#10851988
STATUSUnder Contract
PROPERTY TYPEResidential - Single Family
SUBDIVISIONMurray Crossing
NEIGHBORHOODLudowici
Property Description
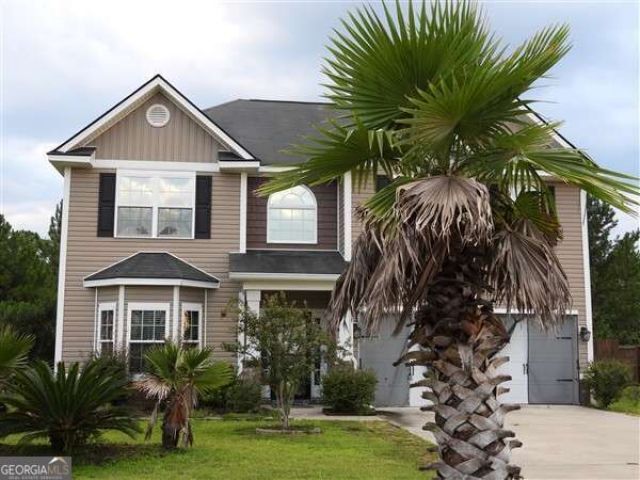
Huge 4-bedroom, 2.5-bath home situated on .63 acres just inside Ludowici! This spacious home offers plenty of room inside and out while still convenient to Fort Stewart Gate 7, Hinesville, and surrounding areas. Features include a formal dining room, formal living room, and a huge family room that opens to the kitchen. Upstairs you'll find a spacious owner's suite and 3 generously sized guest bedrooms. Enjoy the large privacy-fenced backyard, perfect for relaxing or entertaining. Property may qualify for Seller Financing (Vendee). Property is being SOLD AS IS. This property may qualify for Seller Financing (Vendee). If property was built prior to 1978, lead based paint potentially exists. Property is being SOLD AS IS.
Property Features
Property Type: Residential - Single Family
Basement: None
Cooling: Ceiling Fan(s), Central Air, Electric
Fenced: Yes
Garage: 2 car attached
Heating: Central, Heat Pump, Hot Water
Home Style: Traditional
Lot Size: 0.63 Acres
Roof Type: Tar/Gravel
Stories: 2.0
Taxes: $4,350
Year Built: 2015
Feature Descriptions
Additional Rooms: Den, Family Room, Other
Amenities: Sidewalks
Appliances: Dishwasher, Disposal, Electric Water Heater, Microwave, Range, Refrigerator
Days on Site: 35
Dining Room: Separate Room
Exterior: Vinyl Siding
Fencing: Back Yard, Fenced, Privacy
Flooring: Carpet, Vinyl
Foundation: Slab
Interior: Other, Separate Shower, Soaking Tub, Tray Ceiling(s), Walk-In Closet(s)
Kitchen: Kitchen Island, Walk-in Pantry
Parking Notes: Garage, Attached
Security Features: Smoke Detector(s)
Sewer: Public Sewer
Topography: City Lot, Private
Utilities: Cable Available, Electricity Available, High Speed Internet, Sewer Available
Water: Public
Local Schools
High School: Long
Middle School: Long County
Elementary School: McClelland
Listed By / Shown By
Listed By
Agency Name: A Plus Realty Group
Agency Phone: 912-463-4409
Shown By
Agency Title: Crye-Leike Real Estate Services - Adaro Realty - Memphis
Agency Phone: 901-751-6675

Source: GAMLS
Estimate Your Payment
Estimated Payment
$ 1,131.51 per month $679.91 Principal & Interest $362.50 Property Tax $89.10 Homeowner's InsuranceChange Payment Information
Privacy Policy / DMCA Notice / ADA Accessibility


This site is hosted, designed and copyright
© 1994 - 2026 by
Delta Media Group, Inc. -- Patent Pending --
126 Owens Street Ne | MLS# 10851988
This single family home located at 126 Owens Street Ne, Ludowici, GA 31316 is currently listed for sale with an asking price of $305,500. This property was built in 2015 and has 4 bedrooms and 2 full and 1 partial baths with 2787 sq. ft. Owens Street Ne is located in the Murray Crossing subdivision. Search Murray Crossing real estate on www.adarorealty.com today.