
BEDS3
BATHS2 full
SQUARE FEET1,422
MLS#1364813
STATUSActive
PROPERTY TYPEResidential - Single Family
SUBDIVISIONDeer Haven
SCHOOLRogers
Property Description
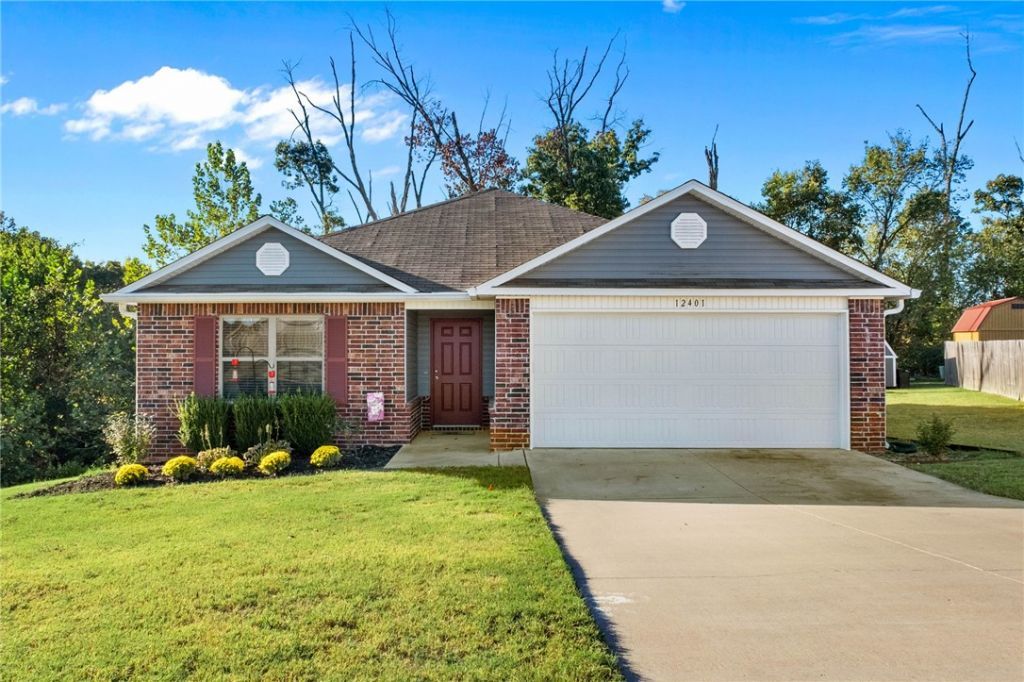
MORE BACKYARD. MORE PRIVACY. MORE REASONS TO FALL IN LOVE!What if your next home gave you room to spread out, a backyard made for relaxing and entertaining, and a payment opportunity worth a closer look?Welcome to this inviting 3-bedroom, 2-bath home tucked away on a quiet cul-de-sac in Garfield! With 1,422 square feet of comfortable, single-level living, an open-concept kitchen, a split-bedroom floor plan, and a private en-suite with a spacious walk-in closet. This home is designed to make everyday life easier.Step outside, and you'll discover what makes this property stand out: an oversized backyard backing up to open space with no direct neighbors behind. Here's another reason to take a closer look: ask about a 2/1 temporary mortgage rate buydown, designed to reduce the initial monthly principal-and-interest payment for eligible buyers.Also eligible for rural development loan.Come see the space, imagine the possibilities, and ask how you could make this home yours!
Property Features
Property Type: Residential - Single Family
Basement: None
Cooling: Central Air, Electric
Heating: Central, Electric
Lot Size: 0.32 Acres
Roof Type: Asphalt, Shingle
Stories: 1.0
Taxes: $99,999
Year Built: 2020
Amenities
Pantry
Programmable Thermostat
Window Treatments
Concrete Driveway
Feature Descriptions
Appliances: Dishwasher, Electric Range, Electric Water Heater, Disposal, Range Hood, ENERGY STAR Qualified Appliances, Plumbed For Ice Maker
Days on Site: 4
Exterior: Brick, Vinyl Siding
Fencimg: None, Privacy, Wood
Flooring: Carpet, Vinyl
Laundry: Washer Hookup, Dryer Hookup
Lot: None, Subdivision
Parcel#: 15-18078-000
Parking: Attached, Garage
Parking Notes: Attached, Garage
Patio/Porch: Covered, Patio
Sewer: Public Sewer
Utilities: Electricity Available, Phone Available, Sewer Available, Water Available
Water: Public
Water Features: None
Window: Blinds
Local Schools
School District: Rogers
Listed By / Shown By
Listed By
Agency Name: Uptown Real Estate
Shown By
Agency Title: Crye-Leike Real Estate Services - Adaro Realty - Memphis
Agency Phone: 901-751-6675

Source: NWAKBOR MLS
Estimate Your Payment
Estimated Payment
$ 9,085.90 per month $665.44 Principal & Interest $8,333.25 Property Tax $87.21 Homeowner's InsuranceChange Payment Information
Privacy Policy / DMCA Notice / ADA Accessibility


This site is hosted, designed and copyright
© 1994 - 2026 by
Delta Media Group, Inc. -- Patent Pending --
12401 Mills | MLS# 1364813
This single family home located at 12401 Mills, Garfield, AR 72732 is currently listed for sale with an asking price of $299,000. This property was built in 2020 and has 3 bedrooms and 2 full baths with 1422 sq. ft. Mills is located in the Deer Haven subdivision within the Rogers school district. Search Deer Haven real estate on www.adarorealty.com today.