
BEDS4
BATHS2 full 1 partial
SQUARE FEET2,486
MLS#10002284
STATUSActive
PROPERTY TYPEResidential - Single Family
SUBDIVISIONCedar Valley
NEIGHBORHOOD103 - Bristol TN (City)
Property Description
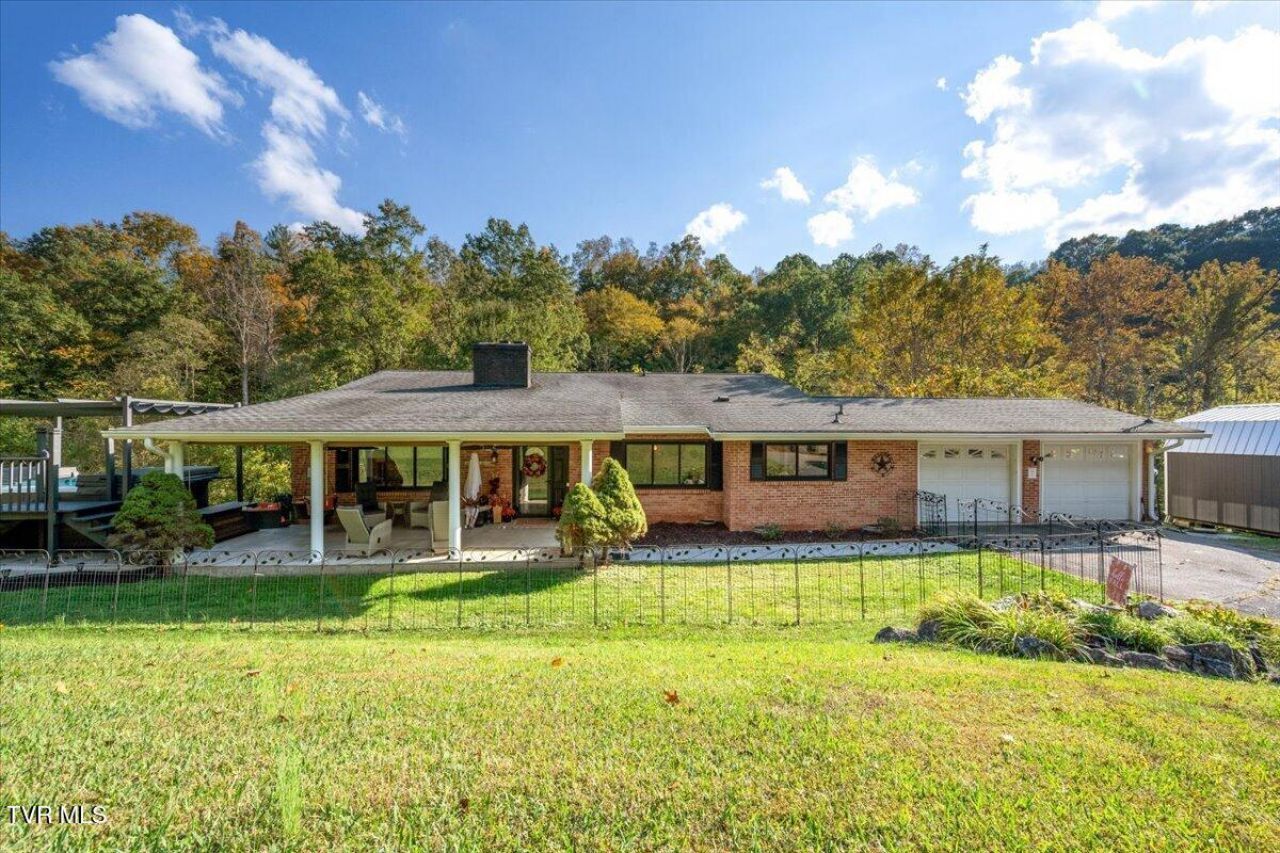
This great brick home has more space than you think. Cathedral ceiling in living room, great den with walk out patio, and open dining room- kitchen space. Beautifully renovated kitchen with modern farmhouse charm! The kitchen has been fully renovated with quartz countertops, Bosch stainless steel appliances and stainless steel apron-front sink. Utility room with dog wash area. Newer roof, windows and floors through the entire house. This property is situated on 4.12 acres with a creek. Convenient in town location with privacy of country. Washer, dryer, swim spa, car port and outbuilding behind the carport convey. Buyers/buyers agent to verify all information.
Property Features
Property Type: Residential - Single Family
Basement: Yes
Basement: Finished, Heated, Walk-Out Access
Cooling: Ceiling Fan(s), Central Air, Heat Pump
Fireplaces: 2
Garage: 2 car attached
Heating: Electric, Fireplace(s)
Home Style: Split Level
Lot Size: 4.12 Acres
Roof Type: Shingle
Year Built: 1963
Feature Descriptions
Appliances: Built-In Electric Oven, Convection Oven, Cooktop, Dishwasher, Disposal, Dryer, Microwave, Refrigerator, Washer
Association Amenities: Landscaping, Spa/Hot Tub
Carport Spaces: 2
Days on Site: 1
Exterior: Brick, Vinyl Siding
Exterior: Balcony
Fireplace: Basement, Living Room
Flooring: Hardwood, Laminate, Tile
Foundation: Block
Interior: Cedar Closet(s), Entrance Foyer, Kitchen/Dining Combo, Remodeled, Solid Surface Counters, Utility Sink
Laundry: Electric Dryer Hookup, Washer Hookup
Lot Dimensions: 179,466 sq ft
Parcel Id: 038a F 037.00
Parking: Asphalt, Attached
Rooms Total: 8
Sewer: Public Sewer
Special View Info: Creek/Stream
Structures: Outbuilding, Pergola
Topography: Level, Sloped
Utilities: Cable Available, Electricity Connected, Phone Available, Sewer Connected, Water Connected
Water: Public
Windows: Double Pane Windows
Zoning: R 1A
Local Schools
High School: Tennessee
Middle School: Vance
Elementary School: Fairmount
Listed By / Shown By
Listed By
Agency Name: The Addington Agency Bristol
Agency Phone: 423-845-5800
Shown By
Agency Title: Crye-Leike Real Estate Services - Adaro Realty - Memphis
Agency Phone: 901-751-6675

Source: Tennesse Virginia MLS
Estimate Your Payment
Estimated Payment
$ 1,130.24 per month $999.28 Principal & Interest $0.00 Property Tax (data not provided by mls) $130.96 Homeowner's InsuranceChange Payment Information
Privacy Policy / DMCA Notice / ADA Accessibility


This site is hosted, designed and copyright
© 1994 - 2026 by
Delta Media Group, Inc. -- Patent Pending --
124 Cliffwood Drive | MLS# 10002284
This single family home located at 124 Cliffwood Drive, Bristol, TN 37620 is currently listed for sale with an asking price of $449,000. This property was built in 1963 and has 4 bedrooms and 2 full and 1 partial baths with 2486 sq. ft. Cliffwood Drive is located in the Cedar Valley subdivision. Search Cedar Valley real estate on www.adarorealty.com today.