
BEDS6
BATHS5 full
SQUARE FEET2,964
MLS#10873501
STATUSActive
PROPERTY TYPEResidential - Mobile Home
NEIGHBORHOODRincon
Property Description
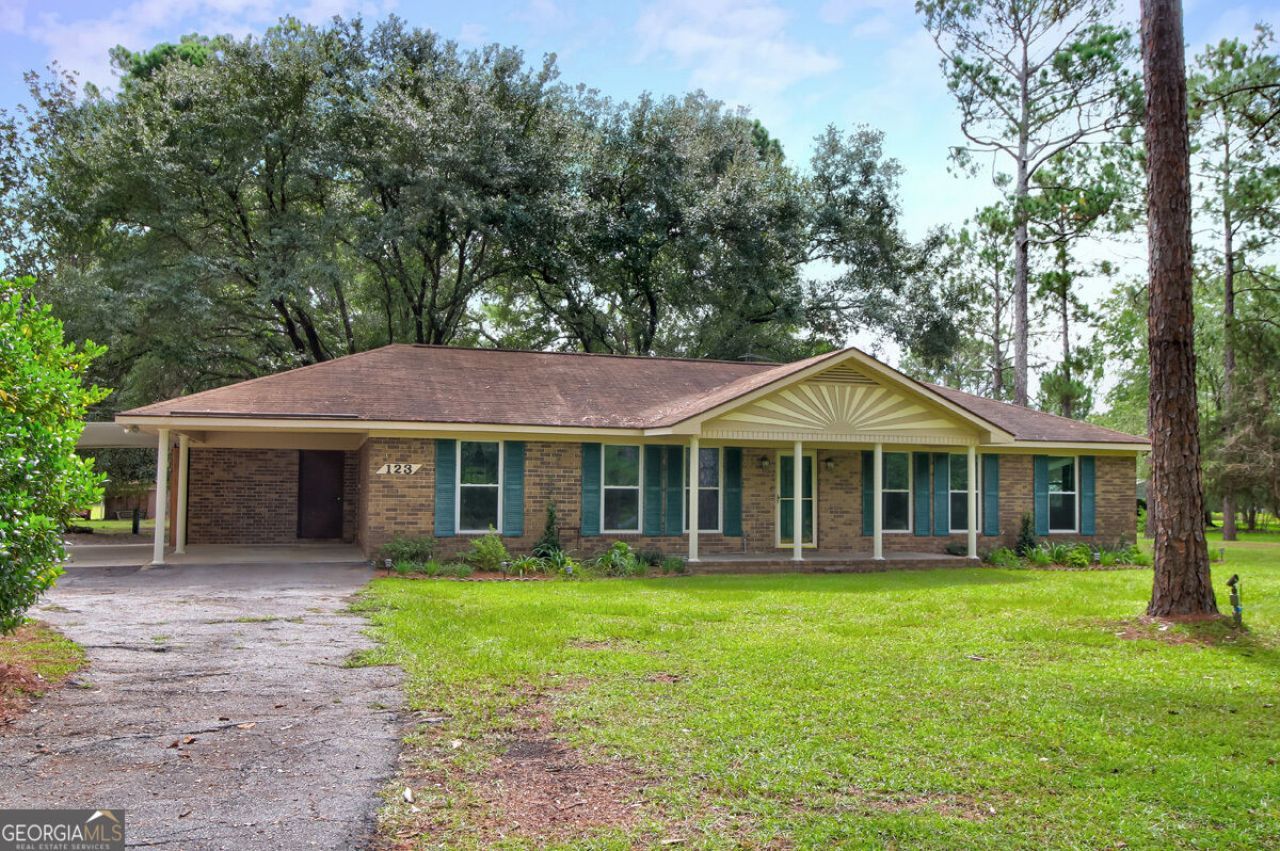
Two homesites in one! Situated on over 4 acres in Rincon, this unique property offers an incredible opportunity with two residences, mature trees, multiple outbuildings, and plenty of room to spread out. The main home welcomes you with a covered front porch and carport. Inside, the spacious living room features a cozy wood burning fireplace, while the kitchen offers stainless steel appliances, granite countertops, and abundant cabinet space. A pantry and laundry room are conveniently located just off the kitchen, as well as a dining room, and an additional sitting room provides flexible living space. The primary suite features a large walk-in closet and two private bathrooms. The property also includes a mobile home featuring a screened in front porch, three bedrooms, two bathrooms, and a spacious living and kitchen area, making it ideal for extended family, guests, or additional income potential. Throughout the property, you'll find even more functional space, including a partially fenced yard, workshop with two roll-up doors, additional storage shed, and a separate shed/she-shed that would make a great home office, studio, hobby space, or private retreat. With two residences, 4 acres, mature trees, multiple outbuildings, and endless possibilities, this Rincon property is a rare find for anyone looking for space, flexibility, and room to make it their own.
Property Features
Property Type: Residential - Mobile Home
Basement: None
Cooling: Central Air
Fireplaces: 1
Heating: Central
Home Style: Ranch
Lot Size: 4.07 Acres
Roof Type: Composition
Stories: 1.0
Taxes: $3,377
Year Built: 1980
Feature Descriptions
Additional Rooms: Den, Family Room
Appliances: Dishwasher, Microwave, Range, Refrigerator, Stainless Steel Appliance(s)
Days on Site: 15
Dining Room: Separate Room
Exterior: Brick, Vinyl Siding
Fencing: Chain Link
Fireplace Type: Wood Burning Stove
Flooring: Carpet, Laminate
Interior: Double Vanity, Master On Main Level, Separate Shower, Walk-In Closet(s)
Kitchen: Walk-in Pantry
Parking Notes: Carport
Sewer: Septic Tank
Structures: Second Garage, Second Residence, Shed(s), Workshop
Topography: Level, Open Lot, Private
Utilities: Electricity Available, Sewer Connected, Underground Utilities, Water Available
Water: Well
Local Schools
High School: Effingham
Middle School: Ebenezer
Elementary School: Blandford
Listed By / Shown By
Listed By
Agency Name: Platinum Properties
Agency Phone: 912-826-2151
Shown By
Agency Title: Crye-Leike Real Estate Services - Adaro Realty - Memphis
Agency Phone: 901-751-6675

Source: GAMLS
Estimate Your Payment
Estimated Payment
$ 1,854.69 per month $1,390.98 Principal & Interest $281.42 Property Tax $182.29 Homeowner's InsuranceChange Payment Information
Privacy Policy / DMCA Notice / ADA Accessibility


This site is hosted, designed and copyright
© 1994 - 2026 by
Delta Media Group, Inc. -- Patent Pending --
123 Maple Drive | MLS# 10873501
This single family home located at 123 Maple Drive, Rincon, GA 31326 is currently listed for sale with an asking price of $625,000. This property was built in 1980 and has 6 bedrooms and 5 full baths with 2964 sq. ft.Search Rincon real estate on www.adarorealty.com today.