
BEDS3
BATHS2 full
SQUARE FEET1,304
MLS#26042551
STATUSNew Listing
PROPERTY TYPEResidential - Single Family
SUBDIVISIONFAULKNER CROSSING
NEIGHBORHOODNORTH LITTLE ROCK - EAST OF I-440 TO LONOKE CTY LI
Property Description
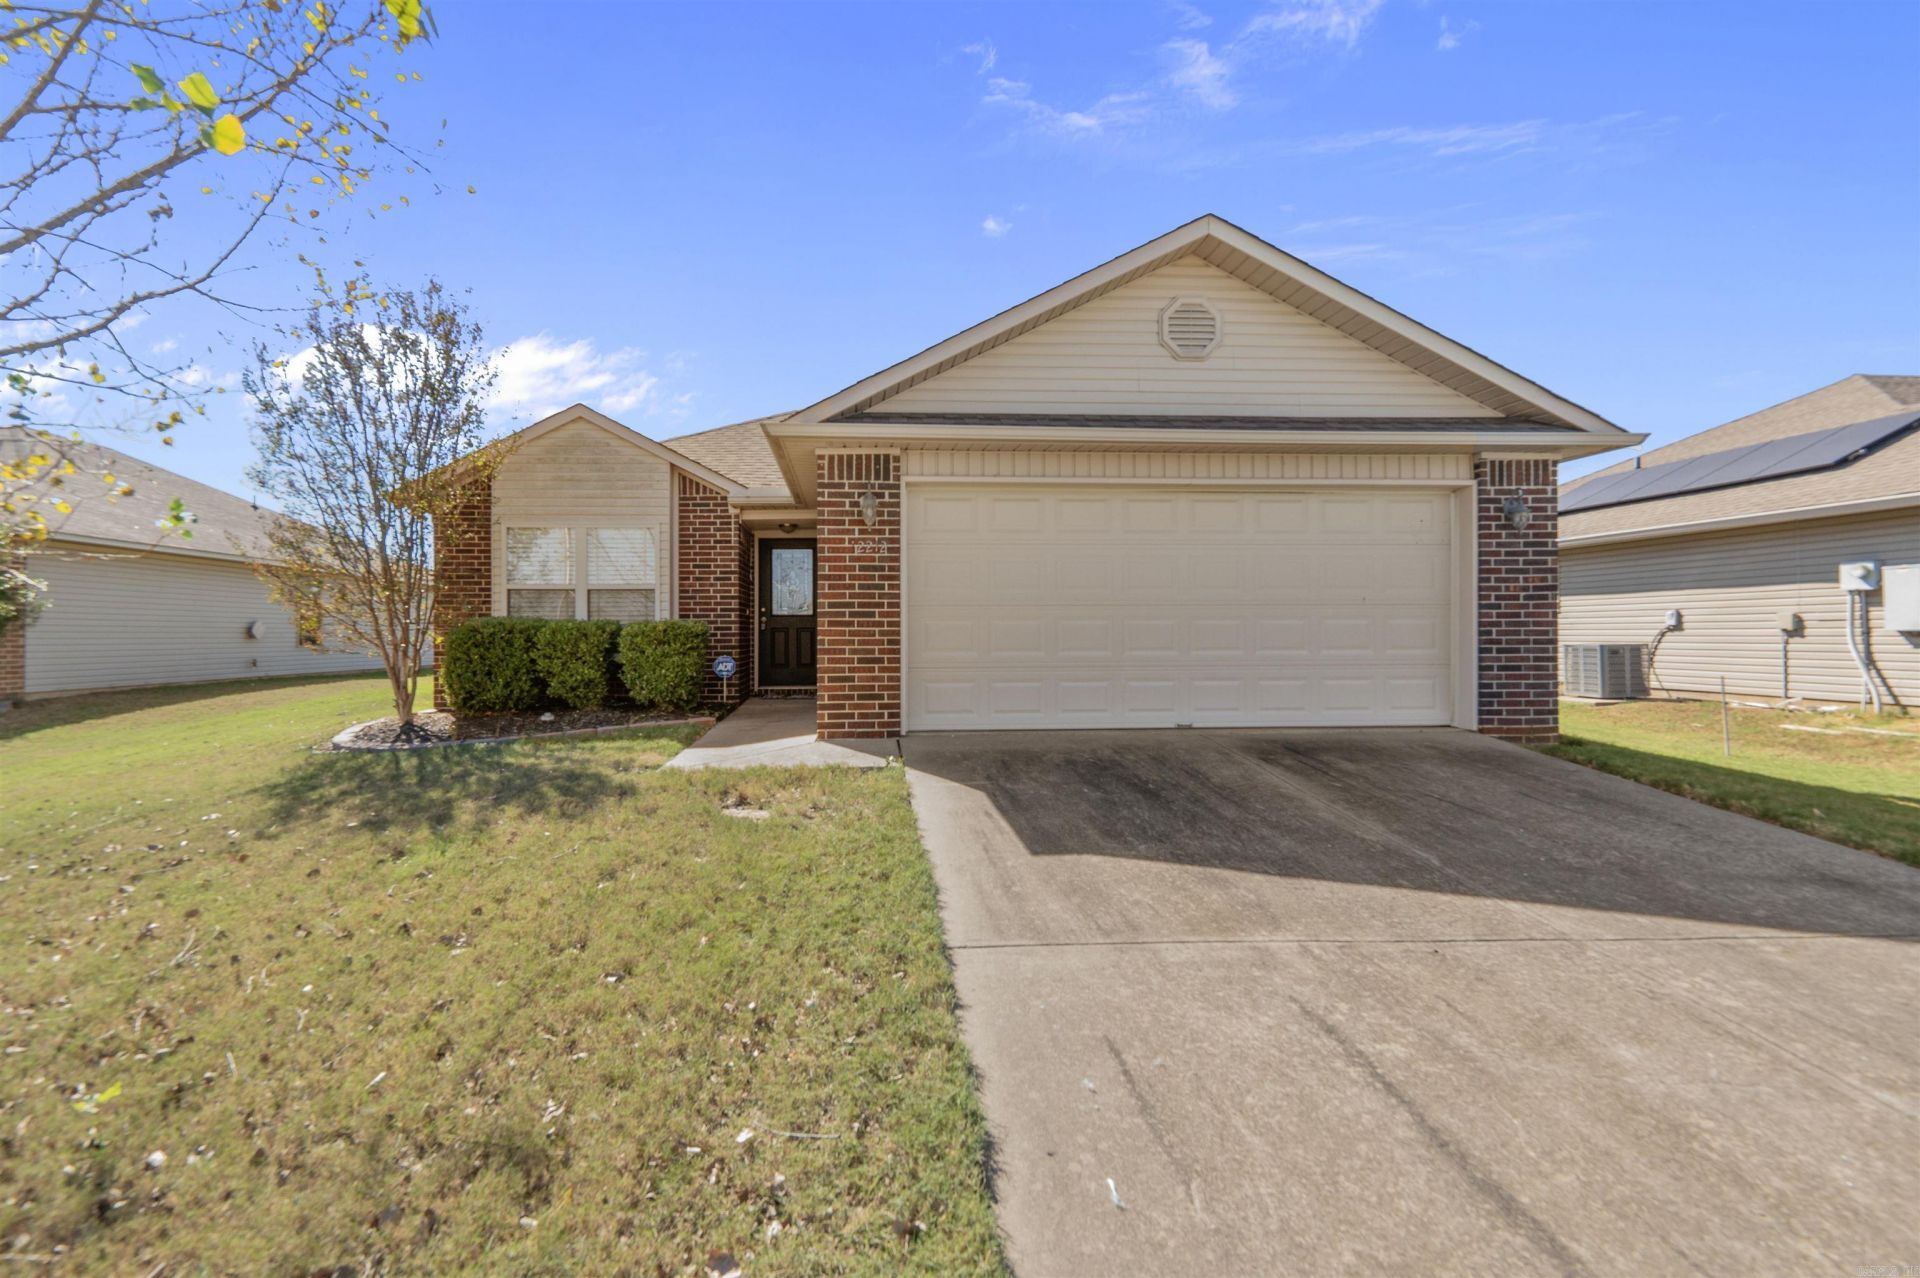
Welcome to Faulkner Crossing! This well-maintained 3-bedroom, 2-bath home offers 1,304 square feet of comfortable living space in a wonderful neighborhood. One of the best features? The backyard backs up to green space, giving you a little extra privacy and a peaceful place to relax. Enjoy your morning coffee or unwind in the evenings on the screened-in back porch without worrying about the mosquitoes! And letâ??s talk convenience! Youâ??re approximately five minutes from the freeway, making trips to North Little Rock or Little Rock quick and easy. Whether youâ??re buying your first home, downsizing, or simply looking for a great place to call home, this one checks all the boxes. Well cared for, conveniently located, and ready for its next owner!
Property Features
Property Type: Residential - Single Family
Cooling: Central
Heating: Central Heat
Home Style: Traditional
Lot Size: 0.16 Acres
Roof Type: 3 Tab Shingles
Stories: 1.0
Taxes: $1,537
Year Built: 2009
Amenities
Dryer Connection-Electric
Water Heater-Electric
Screened Porch
Feature Descriptions
Appliance(s)/Kitchen Equipment: Free-Standing Stove, Microwave, Electric Range, Dishwasher, Disposal
Days on Site: 3
Dining: Eat-In Kitchen, Living/Dining Combo, Breakfast Bar
Exterior: Brick & Frame Combo
Fireplace: None
Flooring: Carpet, Tile
Lot descriprion: Level, In Subdivision
Lot Dimensions: 0.16 acre(s)
Other Room(s): Safe/Storm Room
Parking Notes: Two Car
Sewer: Public Sewer
Water: Public Water
Listed By / Shown By
Listed By
Agency Name: Michele Phillips & Co. Realtors
Agency Phone: 501-834-3433
Shown By
Agency Title: Crye-Leike Real Estate Services - Adaro Realty - Memphis
Agency Phone: 901-751-6675

Source: Arkansas MLS
Estimate Your Payment
Estimated Payment
$ 629.01 per month $442.89 Principal & Interest $128.08 Property Tax $58.04 Homeowner's InsuranceChange Payment Information
Privacy Policy / DMCA Notice / ADA Accessibility


This site is hosted, designed and copyright
© 1994 - 2026 by
Delta Media Group, Inc. -- Patent Pending --
12212 Amaranth Dr | MLS# 26042551
This single family home located at 12212 Amaranth Dr, North Little Rock, AR 72117 is currently listed for sale with an asking price of $199,000. This property was built in 2009 and has 3 bedrooms and 2 full baths with 1304 sq. ft. Amaranth Dr is located in the FAULKNER CROSSING subdivision. Search FAULKNER CROSSING real estate on www.adarorealty.com today.