
BEDS3
BATHS2 full
SQUARE FEET1,975
MLS#26042619
STATUSNew Listing
PROPERTY TYPEResidential - Single Family
SUBDIVISIONParadise Estates Unit 2
NEIGHBORHOODLAKE HAMILTON SCHOOL DISTRICT
Property Description
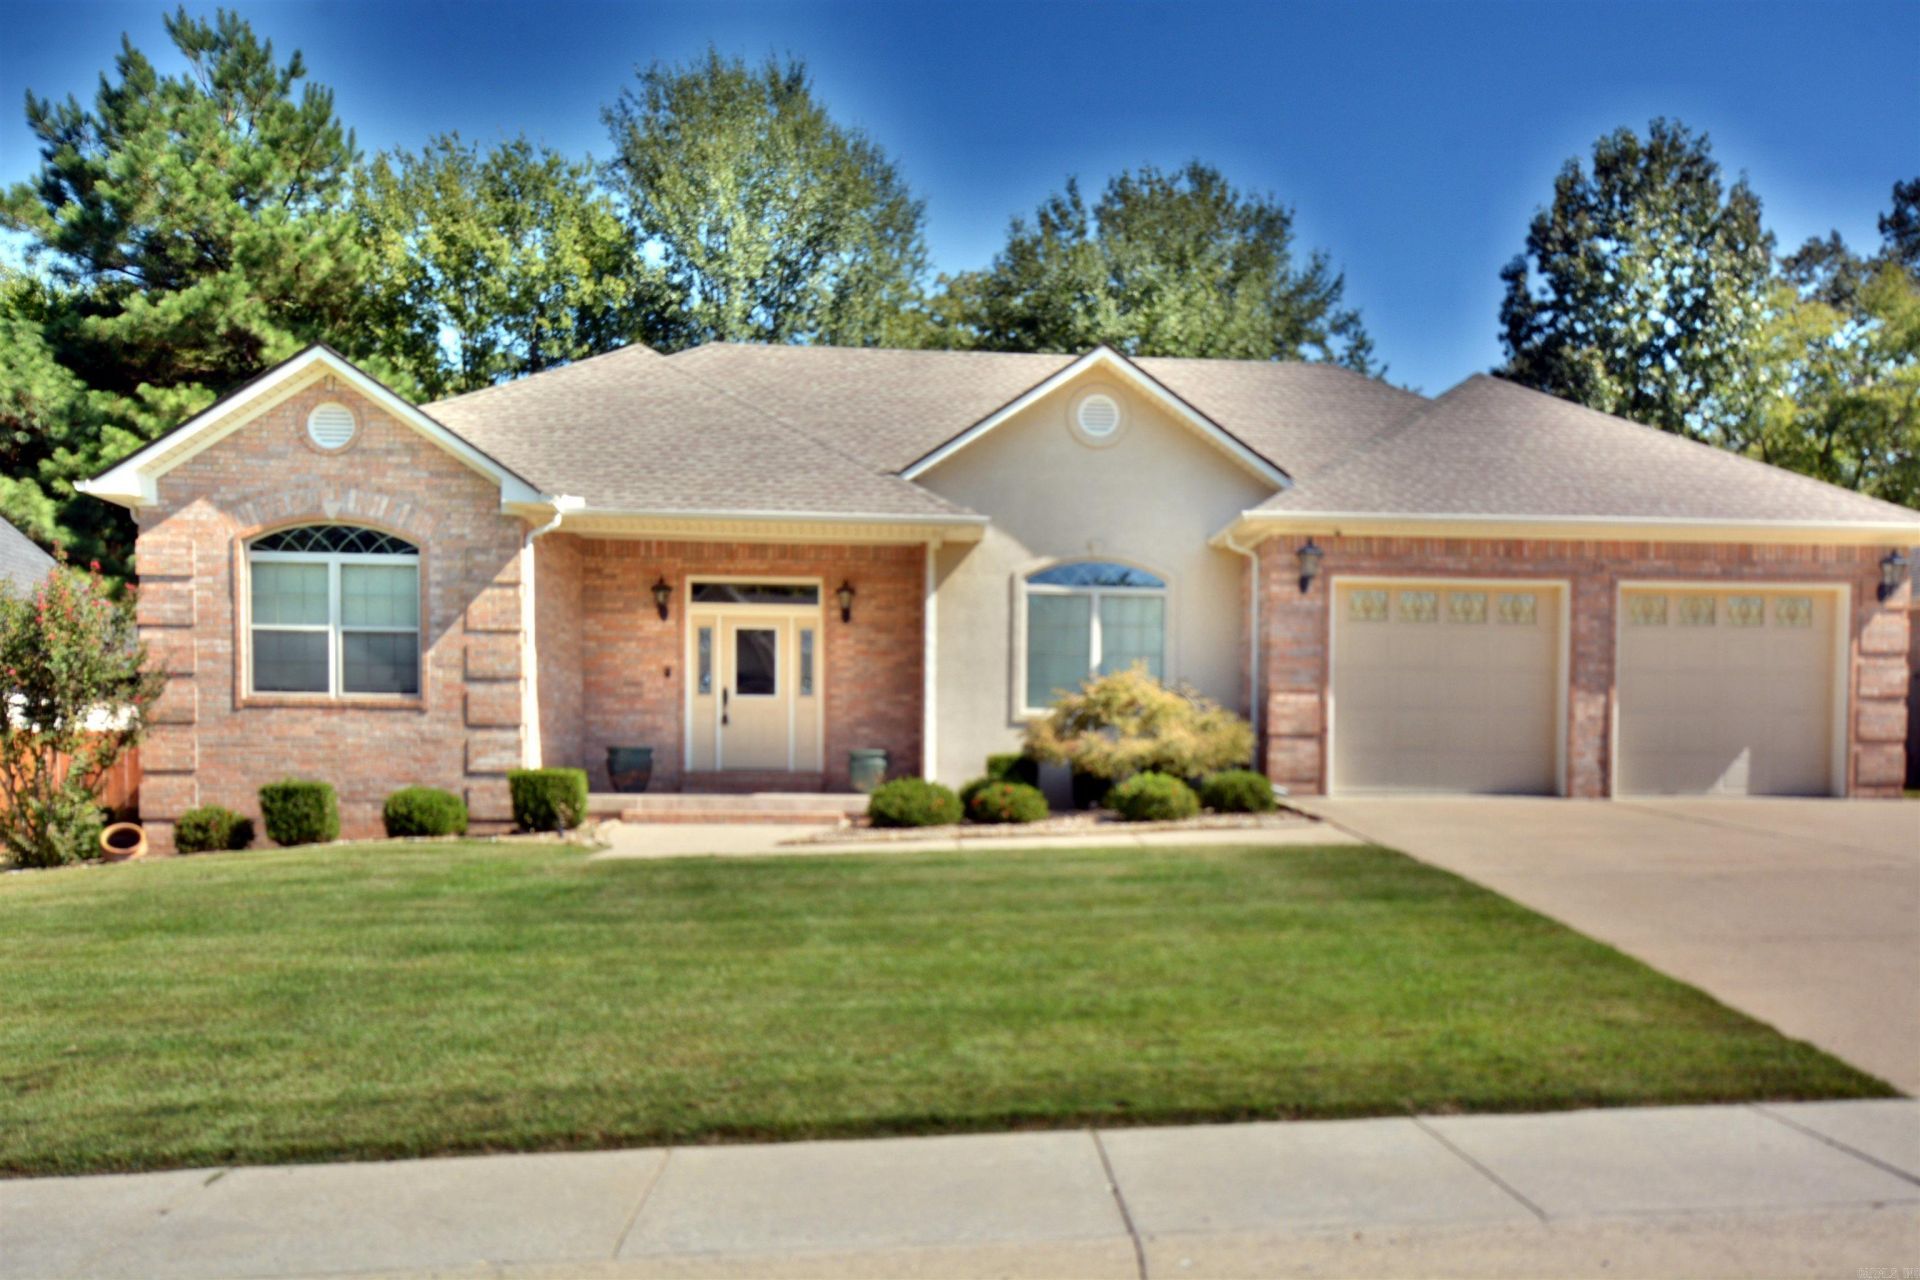
WELCOME HOME TO THIS BEAUTIFUL GATED PROPERTY FRESHLY PAINTED & UPDATED. THIS ALL BRICK , SINGLE-LEVEL HOME FEATURES HIGH CEILINGS, ELEGANT TREY CEILINGS, AND A SPACIOUS OPEN & SPLIT FLOOR PLAN FOR COMFORTABLE LIVING AND ENTERTAINING. THE KITCHEN BOASTS GRANITE COUNTERTOPS, GAS STOVE, ALL STINLESS STEEL APPLIANCES. ENJOY OUTDOOR GATHERINGS ON THE SCREENED-IN BACK PORCH OVERLOOKING A FENCED BACK YARD, IDEAL FOR RELAXING OR ENTERTAINING GUEST. AN OVERSIZED TWO CAR GARAGE PROVIDES PLENTY OF ROOM FOR PARKING AND ADDTIONAL STORAGE. THIS HOME COMBINES CLASSIC BRICK CONSTRUCTION, DISIRABLE FEATURES, AND COMFORTABLE INDOOR-OUTDOOR LIVING.
Property Features
Property Type: Residential - Single Family
Cooling: Central
Fenced: Yes
Heating: Central Heat
Home Style: Traditional
Lot Size: 0.22 Acres
Roof Type: Architectural Shingle
Stories: 1.0
Taxes: $2,722
Year Built: 2006
Amenities
Washer Connection
Dryer Connection-Electric
Water Heater-Electric
Walk-In Closet(s)
Ceiling Fan(s)
Walk-in Shower
Breakfast Bar
Kit Counter- Granite Slab
Screened Porch
Partially Fenced
Guttering
Lawn Sprinkler
Feature Descriptions
Appliance(s)/Kitchen Equipment: Microwave, Gas Range, Dishwasher, Disposal, Refrigerator-Stays
Area Amenities: Gated Entrance
Association/Condo Fees: Other (see remarks)
Days on Site: 1
Dining: Separate Dining Room, Separate Breakfast Rm, Breakfast Bar, Kitchen/Den
Exterior: Brick
Fireplace: Gas Logs Present
Flooring: Wood, Luxury Vinyl
Lot descriprion: Level, In Subdivision
Lot Dimensions: 0.22 acre(s)
Other Room(s): Laundry
Parking Notes: Two Car, Auto Door Opener
Sewer: Public Sewer
Water: Public Water
Local Schools
High School: Lake Hamilton
Middle School: Lake Hamilton
Elementary School: Lake Hamilton
Listed By / Shown By
Listed By
Agency Name: Trademark Real Estate, Inc.
Agency Phone: 501-318-3200
Shown By
Agency Title: Crye-Leike Real Estate Services - Adaro Realty - Memphis
Agency Phone: 901-751-6675

Source: Arkansas MLS
Estimate Your Payment
Estimated Payment
$ 1,170.80 per month $834.59 Principal & Interest $226.83 Property Tax $109.38 Homeowner's InsuranceChange Payment Information
Privacy Policy / DMCA Notice / ADA Accessibility


This site is hosted, designed and copyright
© 1994 - 2026 by
Delta Media Group, Inc. -- Patent Pending --
122 St Martinique Way | MLS# 26042619
This single family home located at 122 St Martinique Way, Hot Springs, AR 71913 is currently listed for sale with an asking price of $375,000. This property was built in 2006 and has 3 bedrooms and 2 full baths with 1975 sq. ft. St Martinique Way is located in the Paradise Estates Unit 2 subdivision. Search Paradise Estates Unit 2 real estate on www.adarorealty.com today.