
BEDS2
BATHS1 full
SQUARE FEET1,176
MLS#10132764
STATUSActive
PROPERTY TYPEResidential - Single Family
SUBDIVISIONSims
NEIGHBORHOODH
Property Description
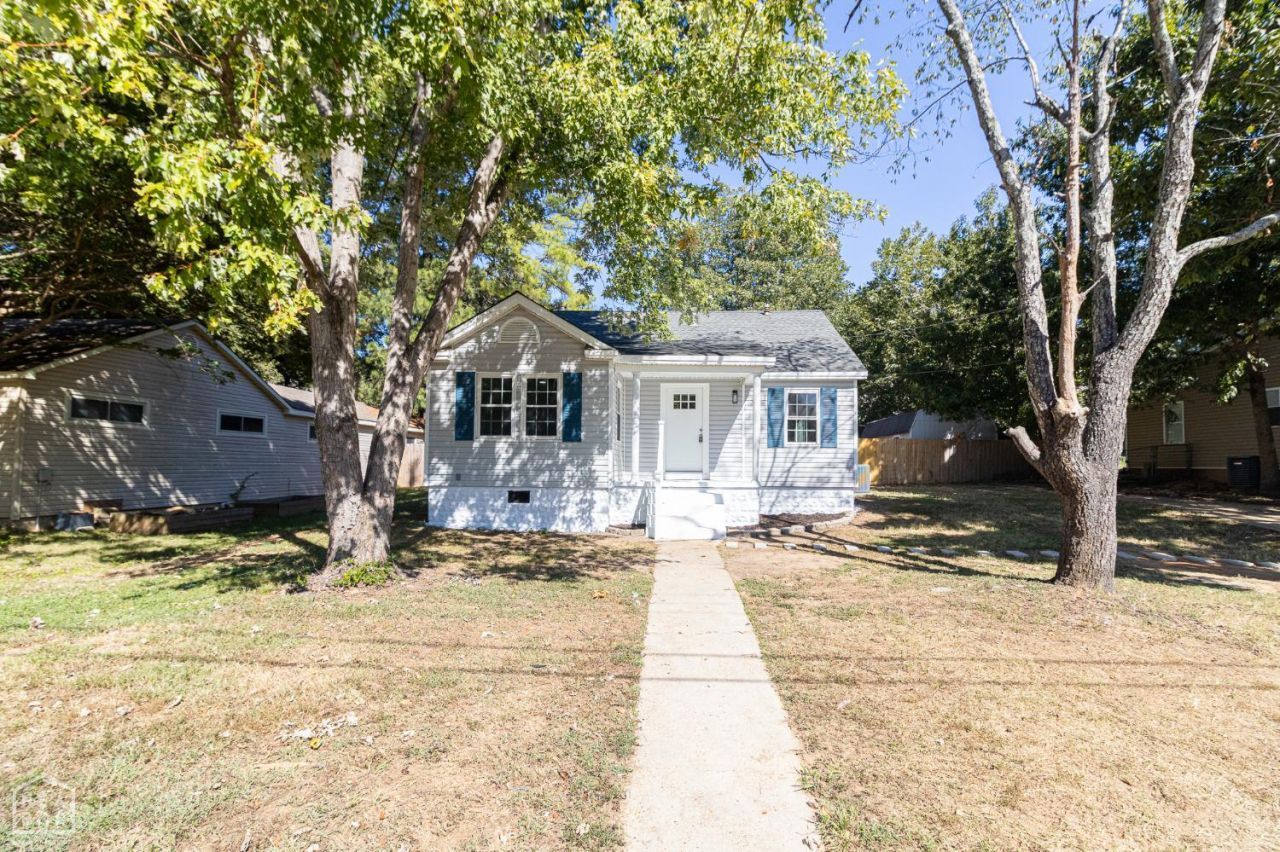
Welcome to 1206 Sims Avenue! This beautifully updated 2-bedroom, 1-bath home offers a modern, open-concept layout with thoughtful updates throughout. The newly renovated kitchen features stylish granite waterfall countertops and a gas range that provides a seamless connection to the living and dining areas. The updated bathroom, LVP flooring, tiled shower, new light fixtures, fresh paint, and updated plumbing fixtures give the home a fresh, move-in-ready feel. Outside, enjoy a privacy-fenced backyard and covered patio complete with ceiling fans, creating a comfortable space for relaxing or entertaining. Additional features include a gas water heater. If you're looking for a home with modern updates and a functional layout, this one is worth a look, schedule your showing today!
Property Features
Property Type: Residential - Single Family
Cooling: Central, Electric
Heating: Central, Natural Gas
Home Style: Cottage
Lot Size: 0.26 Acres
Roof Type: Architectural Shingle
Stories: 1.0
Taxes: $471
Feature Descriptions
Appliances: Dishwasher Built-In, Gas Range, Refrigerator, Water Heater Gas 1
Days on Site: 14
Exterior: Vinyl Siding
Exterior: Patio Covered, Paved Streets, Workshop
Fencing: Backyard, Wood Privacy
Fireplace: None
Flood Zone: No
Flooring: Ceramic, Vinyl
Foundation: Crawl Space
Interior: Built-Ins, Ceiling Fan(s)
Laundry Y/N: Yes
Listing Terms: Cash, Conventional, FHA, In House, VA
Lot: Landscaped, Shade Trees
Master Bedroom: LVP flooring
Parcel #: 01-143251-20600
Sewer: City Sewer
Water: City
Window Treatments: None
Local Schools
High School: Jonesboro High School
Middle School: Annie Camp
Elementary School: Jonesboro Magnet
Listed By / Shown By
Listed By
Agency Name: Coldwell Banker Village Communities Inc
Shown By
Agency Title: Crye-Leike Real Estate Services - Adaro Realty - Memphis
Agency Phone: 901-751-6675

Source: Neakbor MLS
Estimate Your Payment
Estimated Payment
$ 441.76 per month $355.87 Principal & Interest $39.25 Property Tax $46.64 Homeowner's InsuranceChange Payment Information
Privacy Policy / DMCA Notice / ADA Accessibility


This site is hosted, designed and copyright
© 1994 - 2026 by
Delta Media Group, Inc. -- Patent Pending --
1206 Sims Avenue | MLS# 10132764
This single family home located at 1206 Sims Avenue, Jonesboro, AR 72401 is currently listed for sale with an asking price of $159,900. This property has 2 bedrooms and 1 full baths with 1176 sq. ft. Sims Avenue is located in the Sims subdivision. Search Sims real estate on www.adarorealty.com today.