
BEDS5
BATHS3 full 1 partial
SQUARE FEET3,797
MLS#10765346
STATUSActive
PROPERTY TYPEResidential - Single Family
SUBDIVISIONCalverton
NEIGHBORHOODMcdonough
Property Description
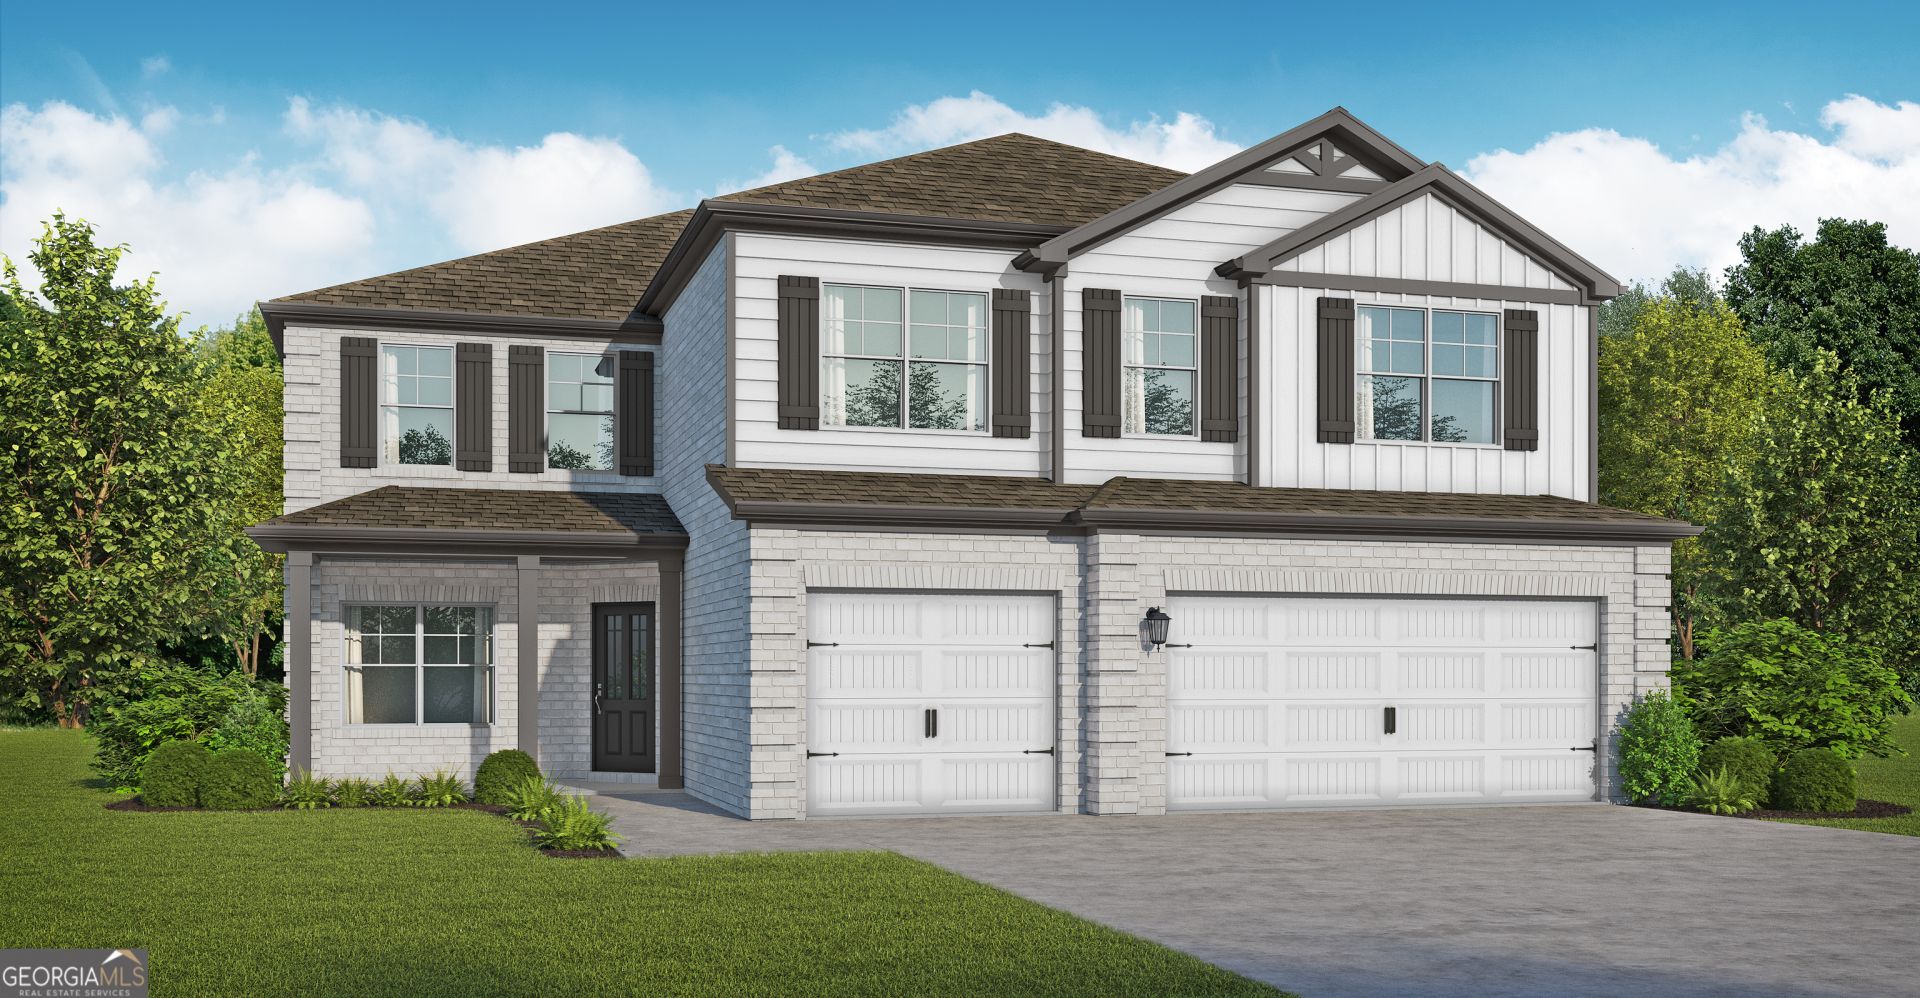
Welcome home to the Trey Vista! Luxury plank flooring flows throughout the lower-level main living areas, highlighted by an inviting family room fireplace. The designer alcove kitchen dazzles with a waterfall island, pot filler, and convection cooktop. Downstairs also features a private guest bedroom with an ensuite bath. A sleek modern staircase leads upstairs to an airy loft and bedrooms with walk-in closets. The primary retreat boasts a relaxing sitting area and a spa-like bath with dual vanities, custom LED mirrors, and a designer tile accent wall. Relax outside on the covered gameday patio with a cozy fireplace. Visuals for inspiration.
Property Features
Property Type: Residential - Single Family
Basement: None
Cooling: Ceiling Fan(s), Central Air, Electric, Zoned
Fireplaces: 1
Heating: Central, Electric, Forced Air, Zoned
Home Style: Brick 4 Side, Traditional
Lot Size: 0.30 Acres
Roof Type: Composition
Stories: 2.0
Taxes: $2,000
Year Built: 2026
Feature Descriptions
Additional Rooms: Bonus Room, Family Room, Foyer, Game Room, Laundry, Loft, Office
Amenities: Sidewalks, Street Lights
Appliances: Convection Oven, Cooktop, Dishwasher, Disposal, Electric Water Heater, Microwave, Range, Stainless Steel Appliance(s)
Days on Site: 160
Dining Room: Separate Room
Exterior: Brick, Press Board
Fireplace Type: Masonry, Outside
Flooring: Carpet, Vinyl
Interior: Double Vanity, High Ceilings, Separate Shower, Soaking Tub, Split Foyer, Tray Ceiling(s), Entrance Foyer, Vaulted Ceiling(s), Walk-In Closet(s)
Kitchen: Kitchen Island, Pantry, Walk-in Pantry
Parking Notes: Garage, Attached, Off Street, Parking Pad, Garage Door Opener
Sewer: Public Sewer
Topography: None
Utilities: Underground Utilities
Water: Public
Window Features: Double Pane Windows
Local Schools
High School: Dutchtown
Middle School: Dutchtown
Elementary School: Dutchtown
Listed By / Shown By
Listed By
Agency Name: Valor Realty
Agency Phone: 470-570-9745
Shown By
Agency Title: Crye-Leike Real Estate Services - Adaro Realty - Memphis
Agency Phone: 901-751-6675

Source: GAMLS
Estimate Your Payment
Estimated Payment
$ 1,701.80 per month $1,357.26 Principal & Interest $166.67 Property Tax $177.87 Homeowner's InsuranceChange Payment Information
Privacy Policy / DMCA Notice / ADA Accessibility


This site is hosted, designed and copyright
© 1994 - 2026 by
Delta Media Group, Inc. -- Patent Pending --
120 Silver Birch Road | MLS# 10765346
This single family home located at 120 Silver Birch Road, McDonough, GA 30253 is currently listed for sale with an asking price of $609,850. This property was built in 2026 and has 5 bedrooms and 3 full and 1 partial baths with 3797 sq. ft. Silver Birch Road is located in the Calverton subdivision. Search Calverton real estate on www.adarorealty.com today.