
BEDS3
BATHS2 full
SQUARE FEET1,847
MLS#157671
STATUSActive
PROPERTY TYPEResidential - Single Family
SUBDIVISIONLeewood Addition
NEIGHBORHOODArkadelphia
SCHOOLArkadelphia
Property Description
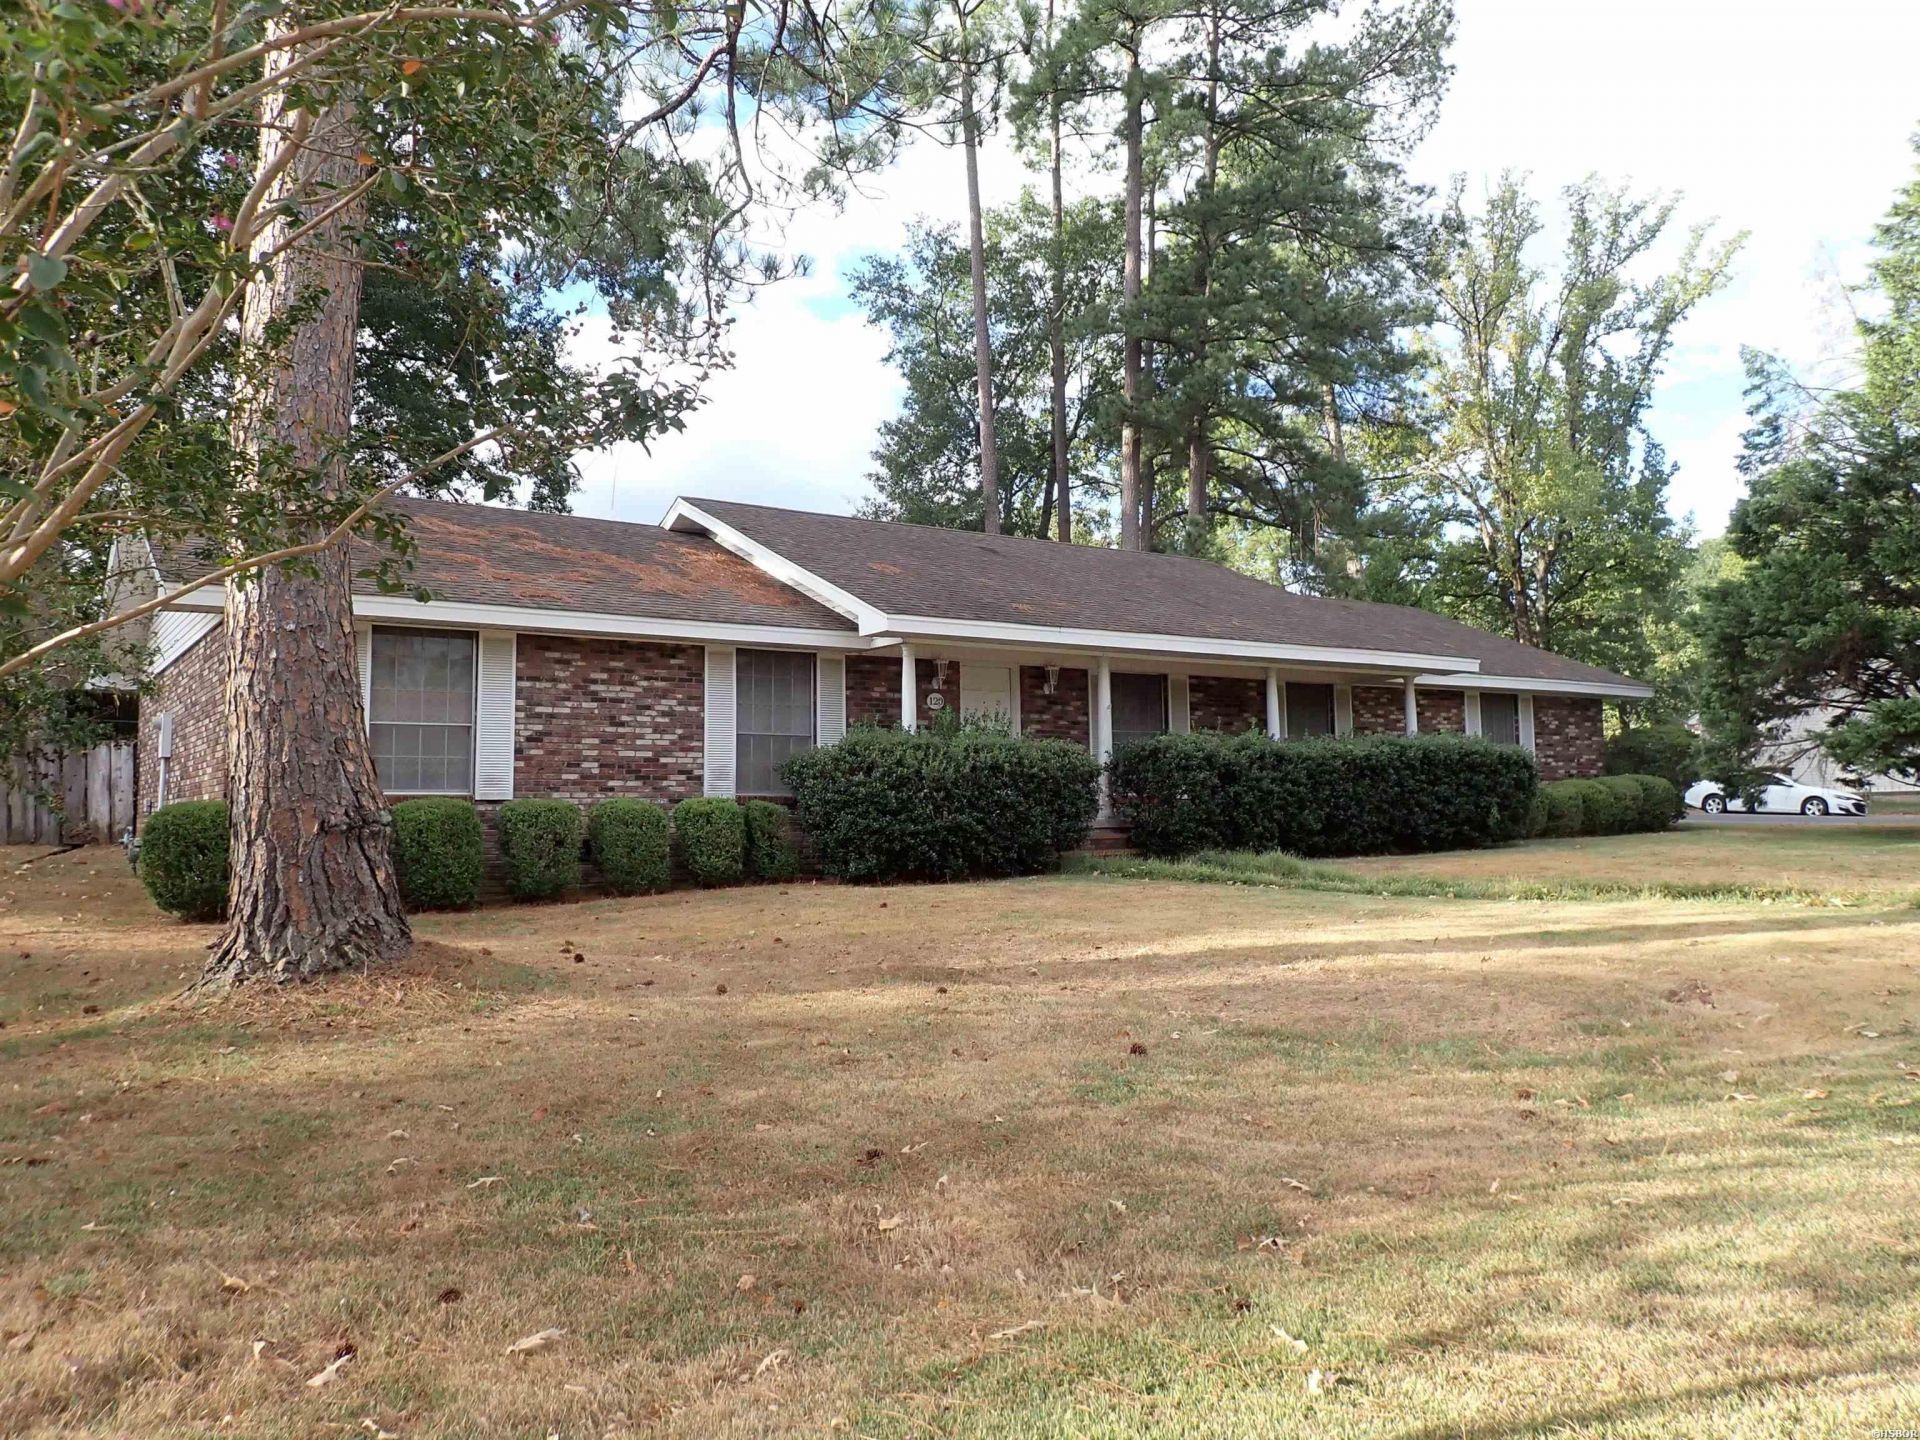
SUPER 'TRADITIONAL' BEAUTY on corner Lot with mingled red brick, a wide 'covered' entry porch with 4 white columns, 5 wide/tall windows across the front of the house, established landscaping with front lawn, a curving sidewalk from front door to impressive, newer, brick/masonry, mailbox structure at curb of street, a double garage with automatic overhead door (side entrance driveway from South 26th Street), and a privacy-fenced back yard with wide patio area. Partly tree-shaded yard. Architectural shingles on roof. This home's interior is ALL ON 1-LEVEL! Approx. 1,847 Sq. Ft., featuring a very 'Traditional' floorplan with ENTRY HALL, LIVING/DINING combination, KITCHEN with big bay window (BREAKFAST AREA) with view of back yard, adjoining/adjacent FAMILY ROOM with brick fireplace boasting a full wooden mantel and lovely NEWER French door unit with center hinge (1 door opens/1 door 'fixed') accessing the back yard. Separate LAUNDRY room. Three SPACIOUS BEDROOMS and two BATHROOMS! Real wood, 6-panel throughout interior. Residence NEW in 1971.
Property Features
Property Type: Residential - Single Family
Fenced: Yes
Garage: 2 car attached
Home Style: Traditional, Ranch
Lot Size: 0.32 Acres
Property Type: Residential Single Family
Roof Type: Architectural Shingle
Stories: 1.0
Taxes: $1,320
Year Built: 1971
Feature Descriptions
Additional Rooms: Formal Living Room, Den/Family Room, Laundry Room
Appliances: Built-In Stove, Microwave, Electric Range, Dishwasher, Refrigerator Stays
Community Features: Fitness/Bike Trail, Other (See Remarks)
Dining: Eat-In Kitchen, Living/Dining Combo, Other (See Remarks)
Exterior: Brick, Siding, Vinyl
Exterior: Patio, Porch, Partially Fenced, Guttering, Fenced Back Yard
Fireplace: Gas Starter, Glass Doors, Other (See Remarks), Woodburning - Site-Built
Flooring: Carpet, Parquet, Vinyl
Foundation: Crawl Space
Heating/Cooling: Central Cool - Electric, Central Heat - Gas
Interior: Washer Connection, Dryer Connection-Electric, Water Heater-Electric, Walk-in Shower, Window Treatments, Ceiling Fan(s), Primary Bedroom w/Bath
Lot: Sloped, Level, Corner Lot, Wooded, In Subdivision, Upslope, In City
Lot Dimensions: 110' x 130'
Parking: Two Car, Auto Door Opener, Garage, Side Entry
Restrictions: Covenants
Road Surface: Paved
Utilities: Sewer - Municipal, Water - Municipal, Electric Entergy, Gas-Natural, Cable
Zoning: RN-1 Res Nbhd 1 District
Local Schools
School District: Arkadelphia
Listed By / Shown By
Listed By
Agency Name: Reeder Realty
Agency Phone: 870-246-2406
Shown By
Agency Title: Crye-Leike Real Estate Services - Adaro Realty - Memphis
Agency Phone: 901-751-6675

Source: Hot Springs MLS
Estimate Your Payment
Estimated Payment
$ 662.53 per month $488.51 Principal & Interest $110.00 Property Tax $64.02 Homeowner's InsuranceChange Payment Information
Privacy Policy / DMCA Notice / ADA Accessibility


This site is hosted, designed and copyright
© 1994 - 2026 by
Delta Media Group, Inc. -- Patent Pending --
120 Evonshire Drive | MLS# 157671
This single family home located at 120 Evonshire Drive, Arkadelphia, AR is currently listed for sale with an asking price of $219,500. This property was built in 1971 and has 3 bedrooms and 2 full baths with 1847 sq. ft. Evonshire Drive is located in the Leewood Addition subdivision within the Arkadelphia school district. Search Leewood Addition real estate on www.adarorealty.com today.