
BEDS5
BATHS3 full 1 partial
SQUARE FEET3,353
MLS#1358313
STATUSActive
PROPERTY TYPEResidential - Single Family
SUBDIVISIONBrixworth Unit 3
NEIGHBORHOODKnox County - 1
Property Description
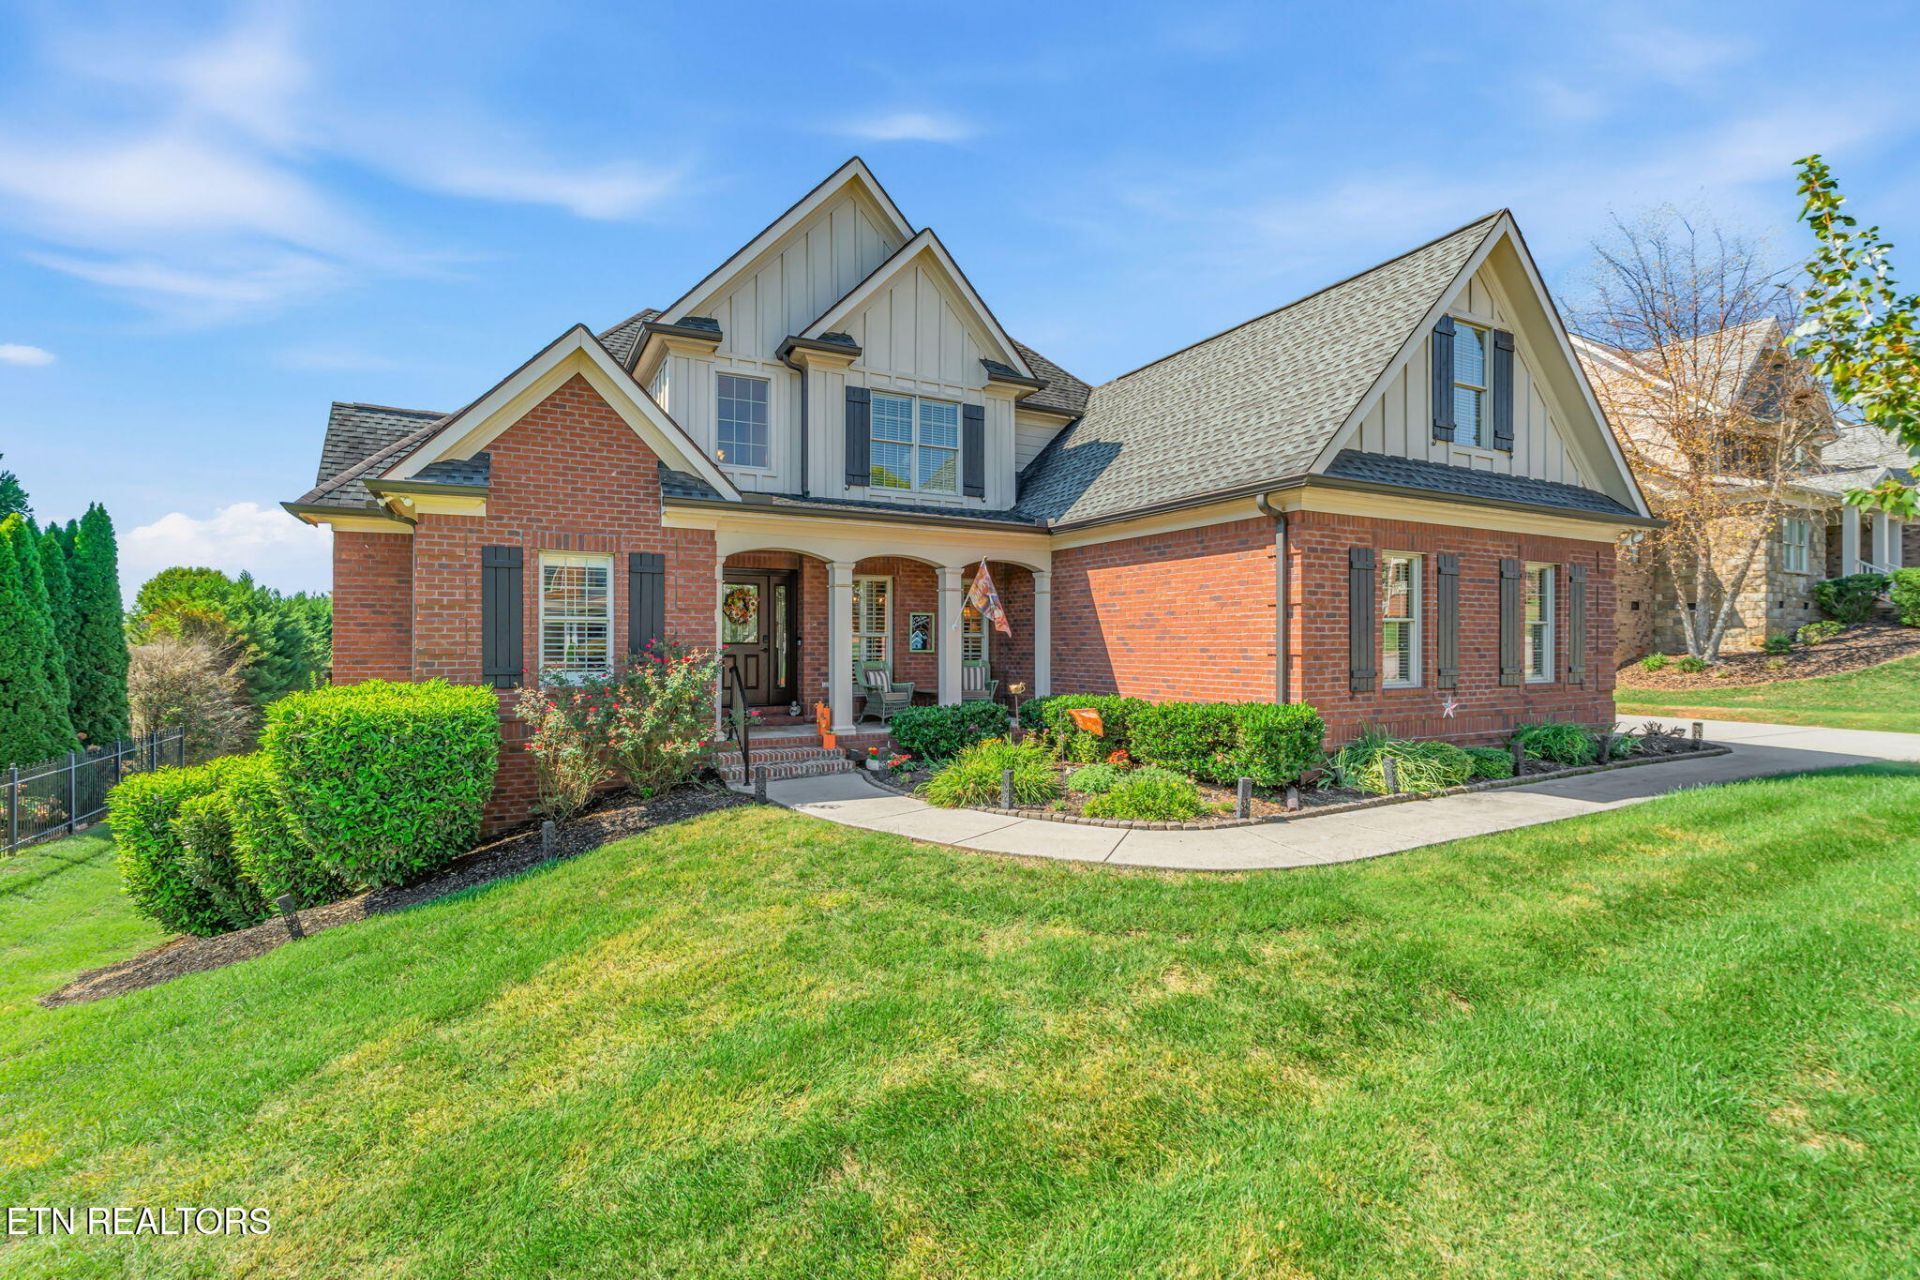
Your dream home in Brixworth awaits! Luxury, space, and location combine to make this Farragut estate a true standout! Charming curb appeal with four-sided brick construction and craftsman elements greets you upon arrival. Inside you'll find updated and airy interiors, including hardwood floors throughout the main level. An updated gourmet kitchen sits at the center of the home, featuring quartz countertops, stainless steel appliances, and a large pantry. Additionally, the home comes equipped with a whole house Aqua Clear water filtration system. The main-level primary suite boasts an expansive bedroom with a recently remodeled bathroom and custom walk-in closet. Spacious upper and lower levels provide large bedrooms, multiple living/flex areas, and ample storage. The walkout basement offers additional storage/workshop space, while a three-car garage provides plenty of room for parking. The serene backyard features a covered upper deck, a lower-level paver patio, and a fence. Brixworth amenities include a pool, tennis courts, basketball courts, and a clubhouse. This home won't last long--come enjoy a true showcase of luxury living just seconds from shopping and the lake!
Property Features
Property Type: Residential - Single Family
Basement: Yes
Cooling: Central Cooling
Fireplaces: 1
Fuel Type: Gas
Garage: 3 car attached
Heating: Central, Natural Gas
Home Style: Traditional
Lot Size: 0.34 Acres
Amenities
Kitchen Island
Pantry
Eat-in Kitchen
Feature Descriptions
Appliances: Gas Range, Dishwasher, Microwave, Refrigerator
Association/Condo Fee: 450/Yearly
Association Amenities: Tennis Courts, Club House
Days on Site: 11
Exterior: Wood Siding, Brick
Fireplace: Gas Log
Flooring: Carpet, Hardwood, Tile
HOA Y/N: Yes
Lot: Level
Parcel #: 152ME062
Parking: Off-Street Parking, Garage Door Opener, Attached, Main Level
Sewer: Public Sewer
SQFT Total: 3353
Water: Public
Local Schools
High School: Farragut
Middle School: Farragut
Elementary School: Farragut Primary
Listed By / Shown By
Listed By
Agency Name: Realty Executives Associates
Shown By
Agency Title: Crye-Leike Real Estate Services - Adaro Realty - Memphis
Agency Phone: 901-751-6675

Source: East Tennessee REALTORS
Estimate Your Payment
Estimated Payment
$ 2,391.12 per month $2,114.07 Principal & Interest $0.00 Property Tax (data not provided by mls) $277.05 Homeowner's InsuranceChange Payment Information
Privacy Policy / DMCA Notice / ADA Accessibility


This site is hosted, designed and copyright
© 1994 - 2026 by
Delta Media Group, Inc. -- Patent Pending --
11853 Abners Ridge Drive | MLS# 1358313
This single family home located at 11853 Abners Ridge Drive, Knoxville, TN 37934 is currently listed for sale with an asking price of $949,900. This property has 5 bedrooms and 3 full and 1 partial baths with 3353 sq. ft. Abners Ridge Drive is located in the Brixworth Unit 3 subdivision. Search Brixworth Unit 3 real estate on www.adarorealty.com today.