
BEDS5
BATHS3 full 2 partial
SQUARE FEET3,626
MLS#10867667
STATUSActive
PROPERTY TYPEResidential - Single Family
SUBDIVISIONReynolds Lake Oconee
NEIGHBORHOODGreensboro
Property Description
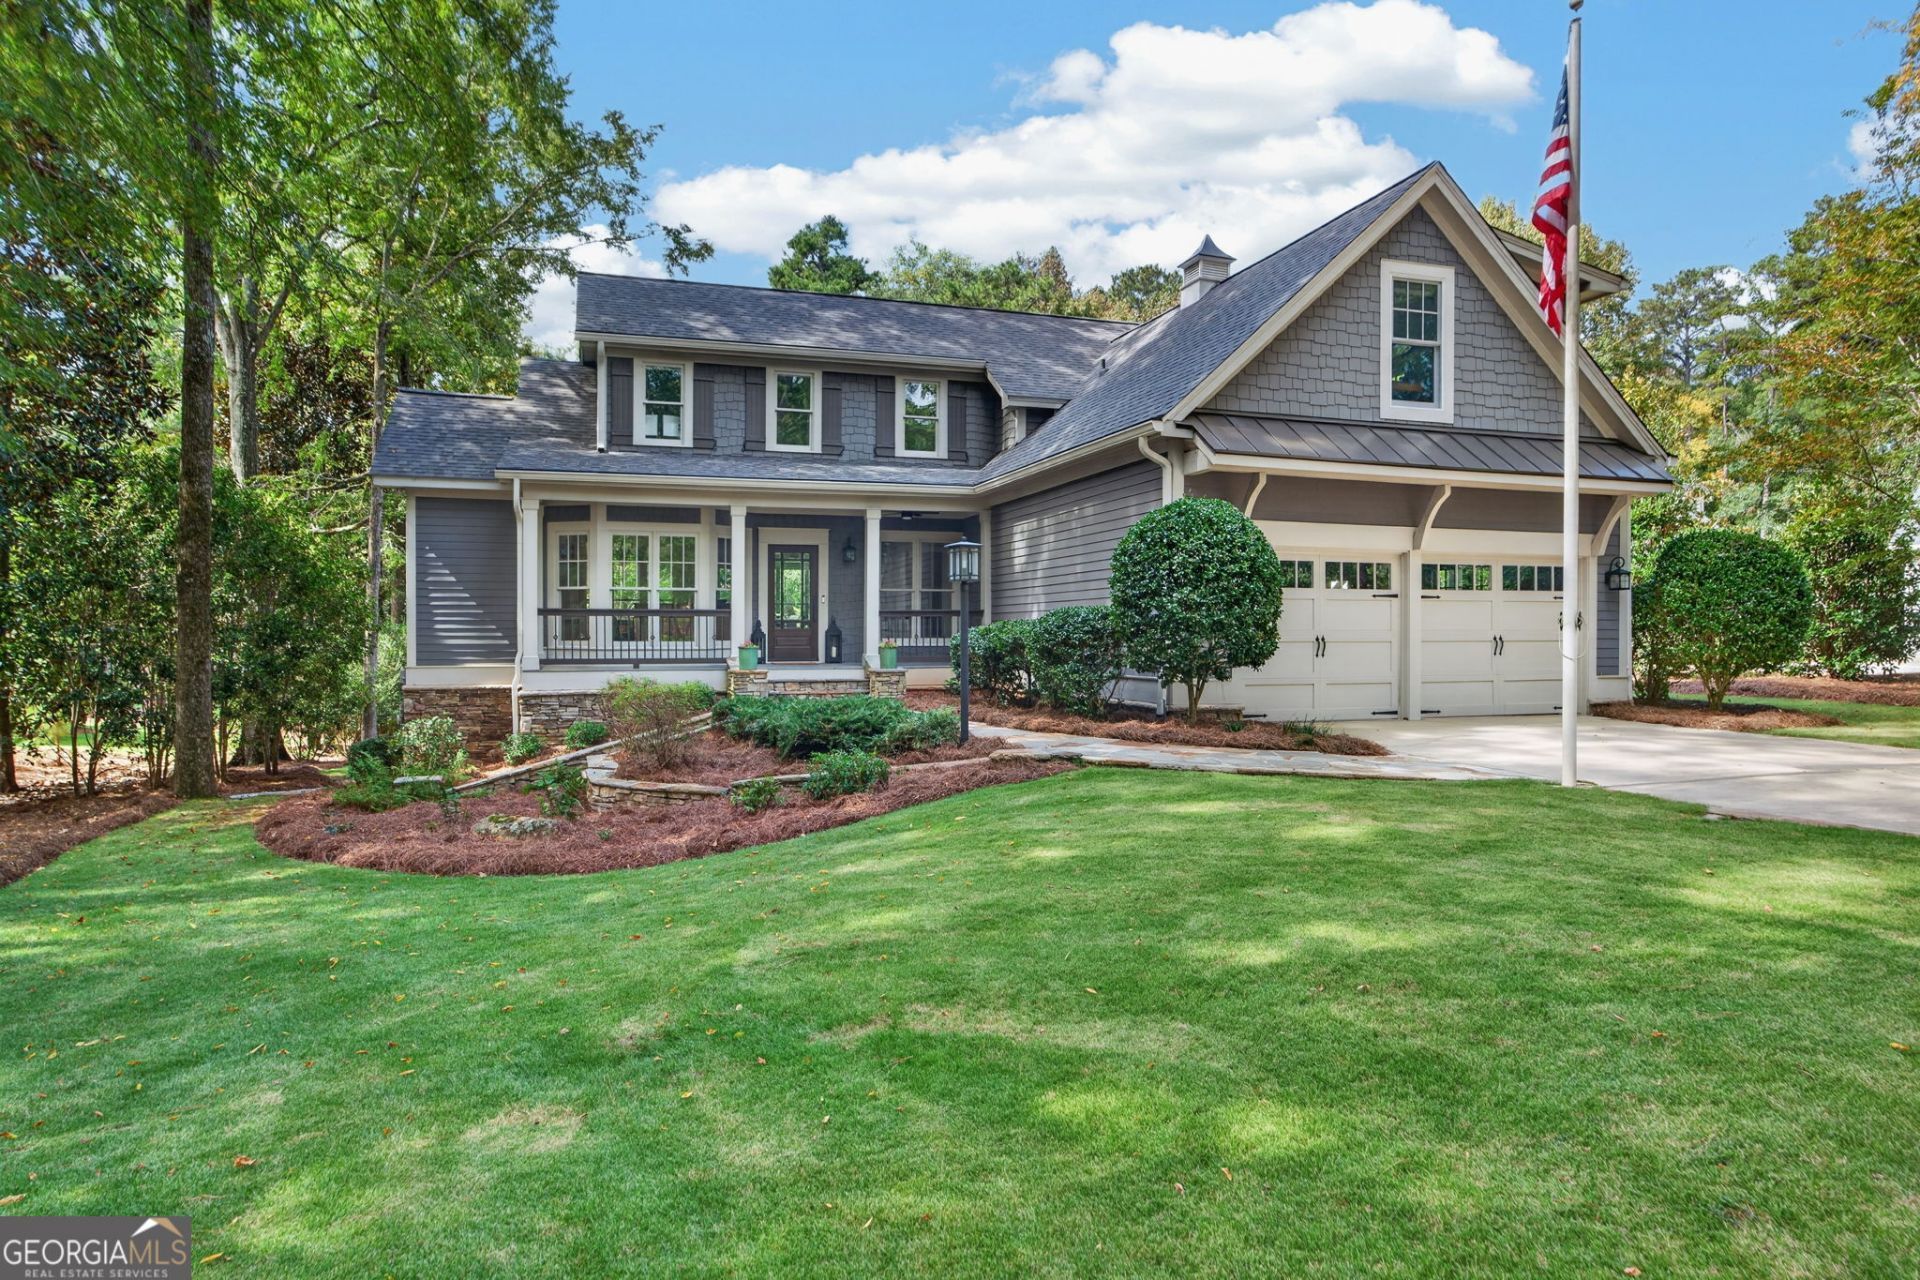
Shared lake access with a community slip dock, a neighborhood pool, and a tennis court just beyond the backyard set this Reynolds Lake Oconee home apart. It sits on 1.21 level acres in Amelia's Point, with the rear lawn opening to the neighborhood common area. The main level centers on a great room with a vaulted ceiling and fireplace, and the dining room carries views toward the lake. Hardwood floors run through the main living areas. The kitchen has stainless appliances and a pantry. The primary suite and laundry room are on the main level. Upstairs, three bedrooms and a shared bath. The terrace level adds a fifth bedroom with en-suite bath, family room, kitchenette with a wine cooler, half bath, and a patio. Outside, screened in porches on the main and terrace level overlook the lake and backyard, and a patio with an outdoor fireplace makes cooler evenings easy to enjoy. Three full baths, two half baths, and an attached two car garage round out the home. Reynolds Lake Oconee is a gated golf and lake community in Greensboro, Greene County. Club membership is available to the buyer, opening access to the community's golf courses, marinas, dining, and fitness facilities. Atlanta is approximately ninety minutes northwest. Schedule a private showing to see the property in person.
Property Features
Property Type: Residential - Single Family
Basement: Yes
Basement: Bath Finished, Exterior Entry, Finished, Full, Interior Entry
Cooling: Ceiling Fan(s), Central Air, Electric
Fireplaces: 4
Heating: Central, Electric
Home Style: Traditional
Lot Size: 1.21 Acres
Roof Type: Composition
Stories: 2.0
Taxes: $5,618
Year Built: 1990
Feature Descriptions
Additional Rooms: Family Room, Foyer, Great Room, Laundry
Amenities: Clubhouse, Fitness Center, Gated, Golf, Guest Lodging, Lake, Marina, Park, Playground, Pool, Shared Dock, Sidewalks, Street Lights, Swim Team, Tennis Court(s), Tennis Team
Appliances: Dishwasher, Disposal, Dryer, Electric Water Heater, Range, Refrigerator, Stainless Steel Appliance(s), Washer
Days on Site: 15
Dining Room: Dining Rm/Living Rm Combo
Exterior: Steel Siding
Exterior: Balcony, Dock, Sprinkler System
Fireplace Type: Basement, Family Room, Gas Log, Gas Starter, Living Room, Master Bedroom, Outside
Flooring: Carpet, Hardwood, Tile
Interior: Beamed Ceilings, Bookcases, Double Vanity, High Ceilings, Master On Main Level, Separate Shower, Tile Bath, Vaulted Ceiling(s), Walk-In Closet(s), Wet Bar
Kitchen: Breakfast Bar, Pantry, Solid Surface Counters
Parking Notes: Garage, Attached, Kitchen Level, Garage Door Opener
Pool Features: In Ground
Sewer: Septic Tank
Structures: Pool House, Stationary Dock, Tennis Court(s)
Swimming Pool: Yes
Topography: Level
Utilities: Cable Available, Electricity Available, High Speed Internet, Phone Available, Propane, Underground Utilities, Water Available
Vegetation: Grassed, Partially Wooded
Water: Public
Water: Deep Water Access, Dock Rights, Lake Privileges, Utility Company Controlled
Window Features: Window Treatments
Local Schools
High School: Greene
Middle School: Anita White Carson
Elementary School: Lake Oconee
Listed By / Shown By
Listed By
Agency Name: Dwell Real Estate
Agency Phone: 706-612-5576
Shown By
Agency Title: Crye-Leike Real Estate Services - Adaro Realty - Memphis
Agency Phone: 901-751-6675

Source: GAMLS
Estimate Your Payment
Estimated Payment
$ 3,979.71 per month $3,104.67 Principal & Interest $468.17 Property Tax $406.88 Homeowner's InsuranceChange Payment Information
Privacy Policy / DMCA Notice / ADA Accessibility


This site is hosted, designed and copyright
© 1994 - 2026 by
Delta Media Group, Inc. -- Patent Pending --
1180 Mercer Trail | MLS# 10867667
This single family home located at 1180 Mercer Trail, Greensboro, GA 30642 is currently listed for sale with an asking price of $1,395,000. This property was built in 1990 and has 5 bedrooms and 3 full and 2 partial baths with 3626 sq. ft. Mercer Trail is located in the Reynolds Lake Oconee subdivision. Search Reynolds Lake Oconee real estate on www.adarorealty.com today.