
BEDS4
BATHS4 full 1 partial
SQUARE FEET3,997
MLS#21901828
STATUSActive
PROPERTY TYPEResidential - Single Family
SUBDIVISIONSydney School Estates
Property Description
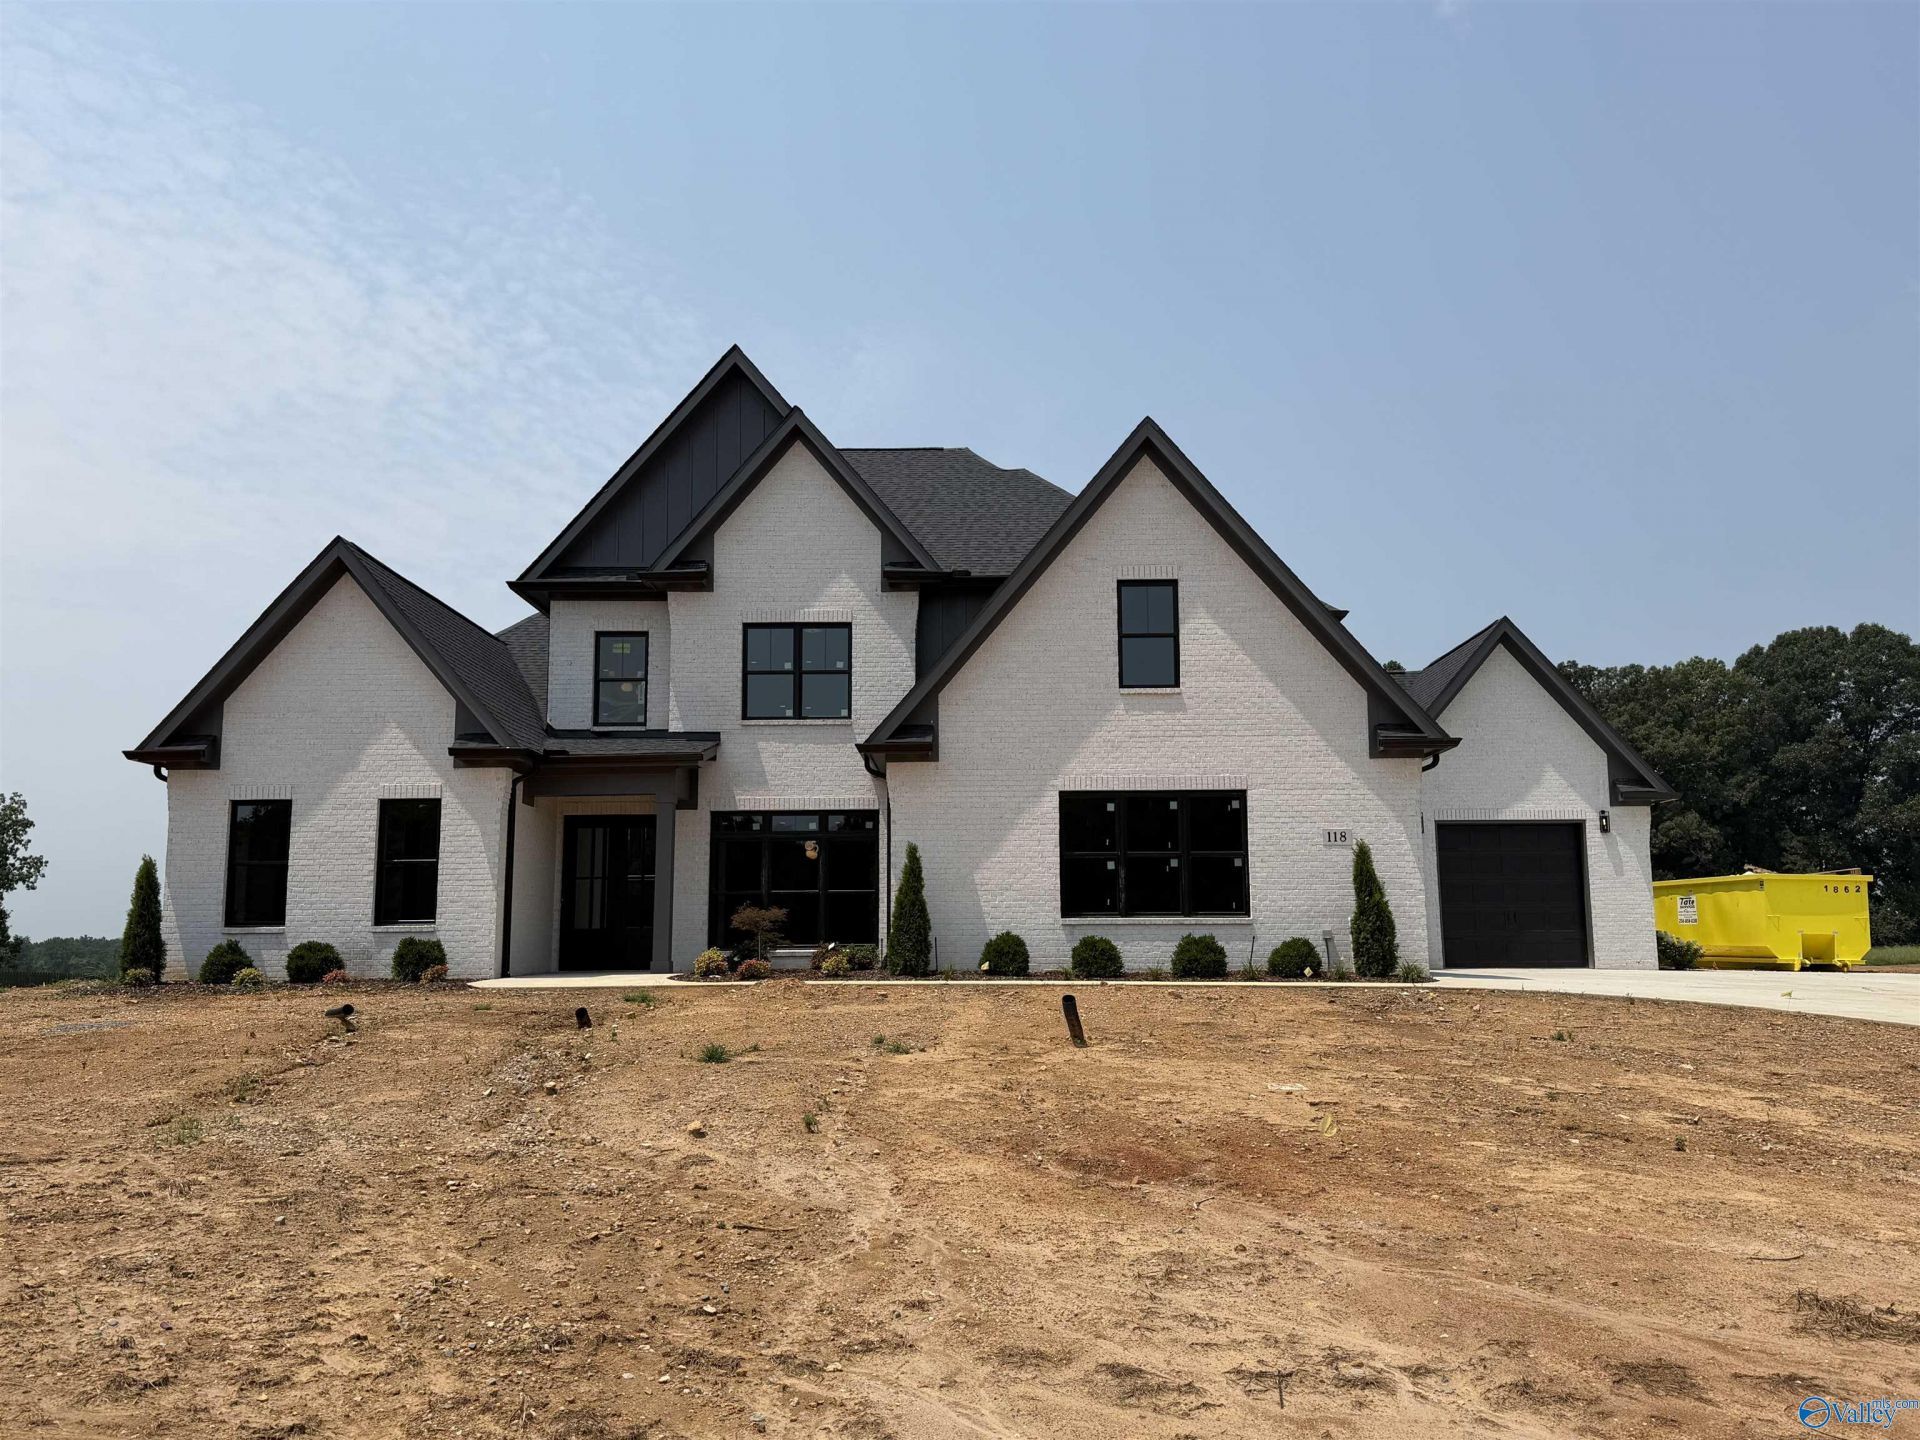
Under Construction-$30,000 YOUR WAY INCENTIVE ON THIS HOME!! The Bentley 2, by Wal Bilt, Inc! This floorplan is truly extraordinary! Function and versatility take center stage, with plenty of area to entertain. Soaring 10' main level ceilings! The master bedroom is secluded, with a sitting area, vaulted bathroom and HUGE closet. Three guest bedrooms each feature walk in closets and private bathrooms. The open kitchen is complimented by a keeping room with second fireplace. Buyers may make remaining selections! Some of the premium features include: Marvin Windows, Western Door, Custom Cabinets, Extensive Trim Details, Insulated Garage Doors, Solid Core Interior Doors on Main Level, and much m
Property Features
Property Type: Residential - Single Family
Cooling: Central 2,Electric
Fireplaces: 2
Heating: Central 2,Electric
Home Style: Contemporary, Traditional, Open Floor Plan
Lot Size: 3.22 Acres
Stories: 2.0
Feature Descriptions
Appliances: Oven, Dishwasher, Microwave, Wine Cooler, Disposal, Electric Water Heater, Gas Cooktop
Bathrooms Full: 4
Bathrooms Half: 1
Builder: WAL BILT INC
Cooling Y/N: Yes
Days on Site: 368
Exterior: Undgrnd Util, Sprinkler Sys, Drive-Concrete
Fireplace: Gas Log, Factory Built, Two
Fireplace Y/N: Yes
Foundation: Slab
Heating Y/N: Yes
Lot Dimensions: 292 x 445
Parking: Garage-Three Car, Garage-Attached, Garage Door Opener, Garage Faces Side, Driveway-Concrete
Patio/Porch: Patio, Covered Porch
Property Condition: Under Construction
Rooms Total: 14
Sewer: Septic Tank
Water: Public
Local Schools
High School: Hazel Green
Middle School: Meridianville
Elementary School: Hazel Green
Listed By / Shown By
Listed By
Agency Name: Capstone Realty LLC Huntsville
Shown By
Agency Title: Crye-Leike Real Estate Services - Adaro Realty - Memphis
Agency Phone: 901-751-6675

Source: Huntsville/Valley MLS
Estimate Your Payment
Estimated Payment
$ 2,592.50 per month $2,292.11 Principal & Interest $0.00 Property Tax (data not provided by mls) $300.39 Homeowner's InsuranceChange Payment Information
Privacy Policy / DMCA Notice / ADA Accessibility


This site is hosted, designed and copyright
© 1994 - 2026 by
Delta Media Group, Inc. -- Patent Pending --
118 Sydney School Way | MLS# 21901828
This single family home located at 118 Sydney School Way, Hazel Green, AL 35750 is currently listed for sale with an asking price of $1,029,900. This property has 4 bedrooms and 4 full and 1 partial baths with 3997 sq. ft. Sydney School Way is located in the Sydney School Estates subdivision. Search Sydney School Estates real estate on www.adarorealty.com today.