
BEDS3
BATHS2 full 1 partial
SQUARE FEET1,600
MLS#10002232
STATUSActive
PROPERTY TYPEResidential - Condominium
SUBDIVISIONGlenstone Condos
NEIGHBORHOOD302 - NE Johnson City
Property Description
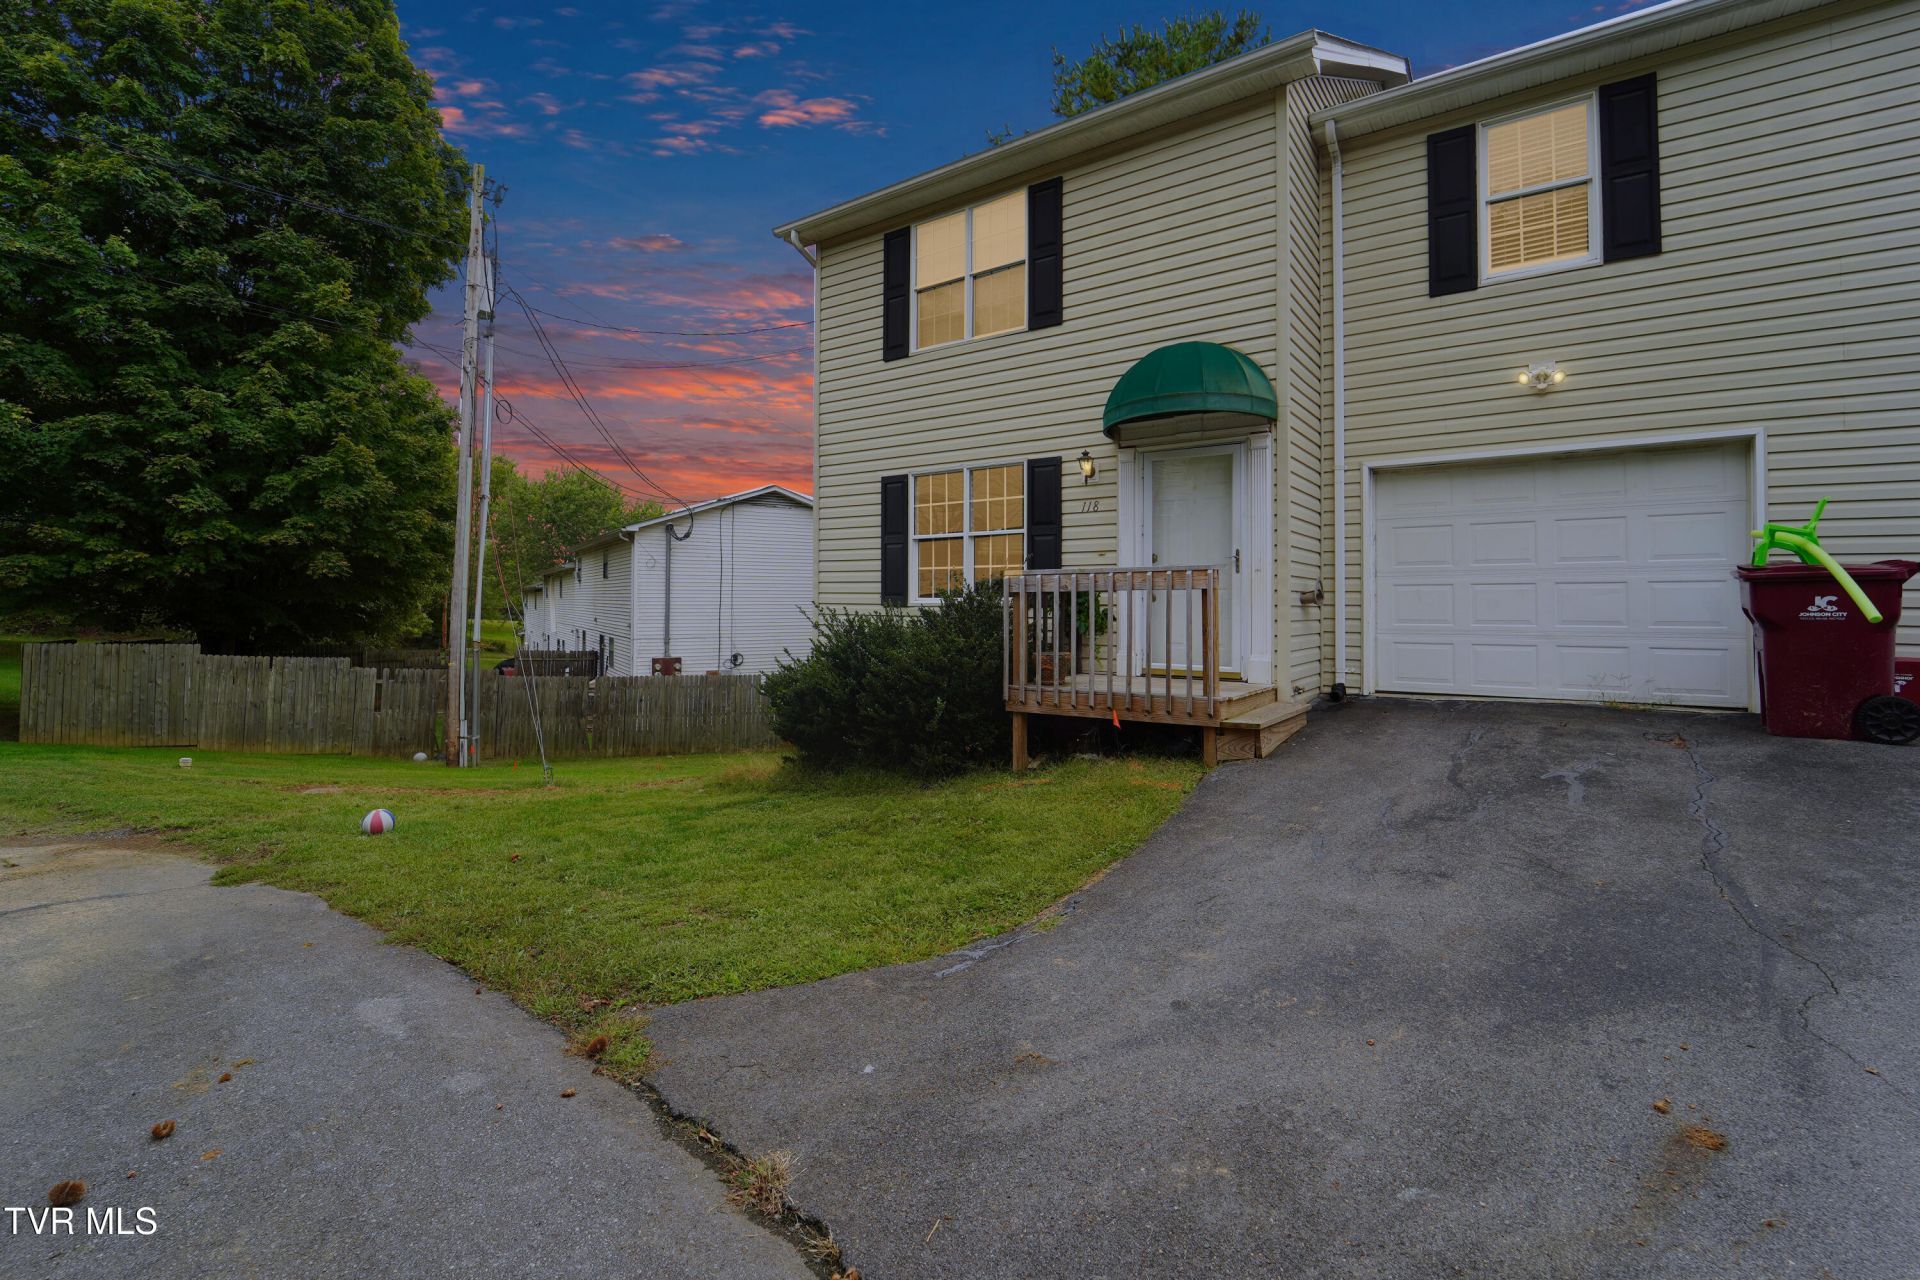
Come and take a look at this charming and spacious condo! The open flow makes the home welcoming when you first walk through the door. Enjoy a main level garage as well as a drive under one! Also, the unit has plenty of storage with a completed basement, larget kitchen cabinets, walk-in closets, and a pantry! The unit has a security system, a radon mitigation system, and is also wired for central vac. With updated and beautiful appliances and a back deck to enjoy entertaining, don't miss this condo that is sure to sell quick! Buyer/buyers agent to verify all info.
Property Features
Property Type: Residential - Condominium
Basement: Yes
Basement: Unfinished
Cooling: Central Air
Fireplaces: 1
Garage: 2 car attached
Heating: Central
Home Style: Townhouse
Roof Type: Composition
Stories: 2.0
Year Built: 1998
Feature Descriptions
Appliances: Dishwasher, Disposal, Dryer, Electric Range, Microwave, Refrigerator, Washer
Days on Site: 4
Exterior: Vinyl Siding
Fireplace: Gas Log
Flooring: Carpet, Ceramic Tile, Hardwood
Hoa Fee: 150
Interior: Pantry, Radon Mitigation System
Parcel Id: 030n B 00100c015
Parking: Attached
Rooms Total: 3
Sewer: Public Sewer
Topography: Level
Utilities: Cable Available
Water: Public
Zoning: R 5
Local Schools
High School: Science Hill
Middle School: Indian Trail
Elementary School: Fairmont
Listed By / Shown By
Listed By
Agency Name: HomeFinders Realty
Agency Phone: 423-900-8532
Shown By
Agency Title: Crye-Leike Real Estate Services - Adaro Realty - Memphis
Agency Phone: 901-751-6675

Source: Tennesse Virginia MLS
Estimate Your Payment
Estimated Payment
$ 601.62 per month $531.91 Principal & Interest $0.00 Property Tax (data not provided by mls) $69.71 Homeowner's InsuranceChange Payment Information
Privacy Policy / DMCA Notice / ADA Accessibility


This site is hosted, designed and copyright
© 1994 - 2026 by
Delta Media Group, Inc. -- Patent Pending --
118 Glenstone Court, Unit 118 | MLS# 10002232
This condo located at 118 Glenstone Court, Unit 118, Johnson City, TN 37601 is currently listed for sale with an asking price of $239,000. This property was built in 1998 and has 3 bedrooms and 2 full and 1 partial baths with 1600 sq. ft. Glenstone Court, Unit 118 is located in the Glenstone Condos subdivision. Search Glenstone Condos real estate on www.adarorealty.com today.