
BEDS4
BATHS3 full 1 partial
SQUARE FEET2,258
MLS#10876953
STATUSNew
PROPERTY TYPEResidential - Single Family
SUBDIVISIONHighland Colony
NEIGHBORHOODRoswell
Property Description
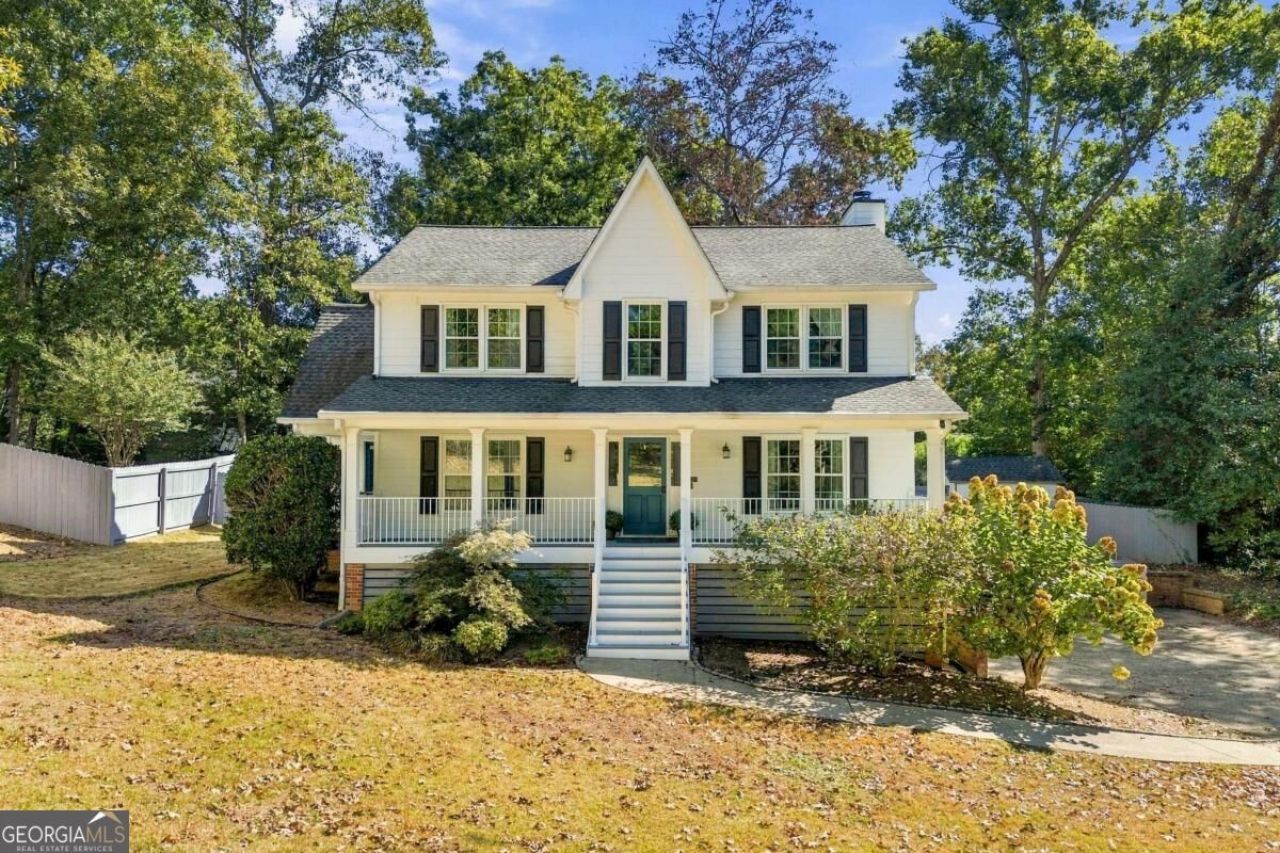
Welcome home to this beautiful 4-bedroom, 3.5-bath home in one of Roswell's most sought-after neighborhoods! From the welcoming front porch, this home has a new roof, new siding, and new windows already taken care of. The renovated kitchen is the heart of the home, offering modern finishes and plenty of space to gather with family and friends. The finished basement includes a kitchenette, full bath, and flexible living space that's perfect for guests, a media room, home office, gym, or an in-law or teen suite. Enjoy mornings on the new composite back deck, relax year-round in the screened-in porch with windows, or soak in the above-ground spa after a long day. The level backyard provides plenty of space for kids, pets, entertaining, or simply enjoying the outdoors. Additional features include an electric vehicle charging plug, making it easy to power your EV at home. Located in one of Roswell's most desirable neighborhoods and close to top-rated schools, parks, shopping, and dining, this home combines major updates, flexible living space, and fantastic outdoor amenities.
Property Features
Property Type: Residential - Single Family
Basement: Yes
Basement: Bath Finished, Exterior Entry, Finished, Full, Interior Entry
Cooling: Ceiling Fan(s), Central Air, Electric
Fenced: Yes
Fireplaces: 1
Garage: 2
Heating: Central, Forced Air, Natural Gas
Home Style: Traditional
Lot Size: 0.41 Acres
Roof Type: Composition
Stories: 3.0
Taxes: $272
Year Built: 1983
Feature Descriptions
Additional Rooms: Family Room, Foyer, Laundry, Office, Other
Amenities: Clubhouse, Playground, Pool, Street Lights, Tennis Court(s), Walk To Schools, Near Shopping
Appliances: Dishwasher, Disposal, Dryer, Microwave, Range, Refrigerator, Tankless Water Heater, Washer
Days on Site: 1
Dining Room: Separate Room
Fencing: Back Yard, Fenced, Front Yard, Wood
Fireplace Type: Family Room, Gas Log, Gas Starter
Flooring: Hardwood, Tile, Vinyl
Foundation: Slab
Interior: Double Vanity, High Ceilings, Roommate Plan, Separate Shower, Soaking Tub, Vaulted Ceiling(s), Walk-In Closet(s)
Kitchen: Breakfast Bar, Kitchen Island, Pantry, Solid Surface Counters
Parking Notes: Garage, Basement, Garage Door Opener
Pool Features: Above Ground, Heated
Security Features: Carbon Monoxide Detector(s), Smoke Detector(s)
Sewer: Public Sewer
Structures: Shed(s)
Swimming Pool: Yes
Topography: Level, Private
Utilities: Cable Available, Electricity Available, High Speed Internet, Natural Gas Available, Phone Available, Sewer Available, Underground Utilities, Water Available
Vegetation: Grassed
Water: Public
Water: No Dock Or Boathouse
Window Features: Double Pane Windows
Local Schools
High School: Roswell
Middle School: Crabapple
Elementary School: Mountain Park
Listed By / Shown By
Listed By
Agency Name: Coldwell Banker Realty
Agency Phone: 770-993-9200
Shown By
Agency Title: Crye-Leike Real Estate Services - Adaro Realty - Memphis
Agency Phone: 901-751-6675

Source: GAMLS
Estimate Your Payment
Estimated Payment
$ 1,606.01 per month $1,399.88 Principal & Interest $22.67 Property Tax $183.46 Homeowner's InsuranceChange Payment Information
Privacy Policy / DMCA Notice / ADA Accessibility


This site is hosted, designed and copyright
© 1994 - 2026 by
Delta Media Group, Inc. -- Patent Pending --
11755 Highland Colony Drive | MLS# 10876953
This single family home located at 11755 Highland Colony Drive, Roswell, GA 30075 is currently listed for sale with an asking price of $629,000. This property was built in 1983 and has 4 bedrooms and 3 full and 1 partial baths with 2258 sq. ft. Highland Colony Drive is located in the Highland Colony subdivision. Search Highland Colony real estate on www.adarorealty.com today.