
SQUARE FEET3,410
MLS#26025835
STATUSPrice Change
PROPERTY TYPEResidential - Single Family
SUBDIVISIONMOUNTAIN VALLEY ESTATES
NEIGHBORHOODBENTON
Property Description
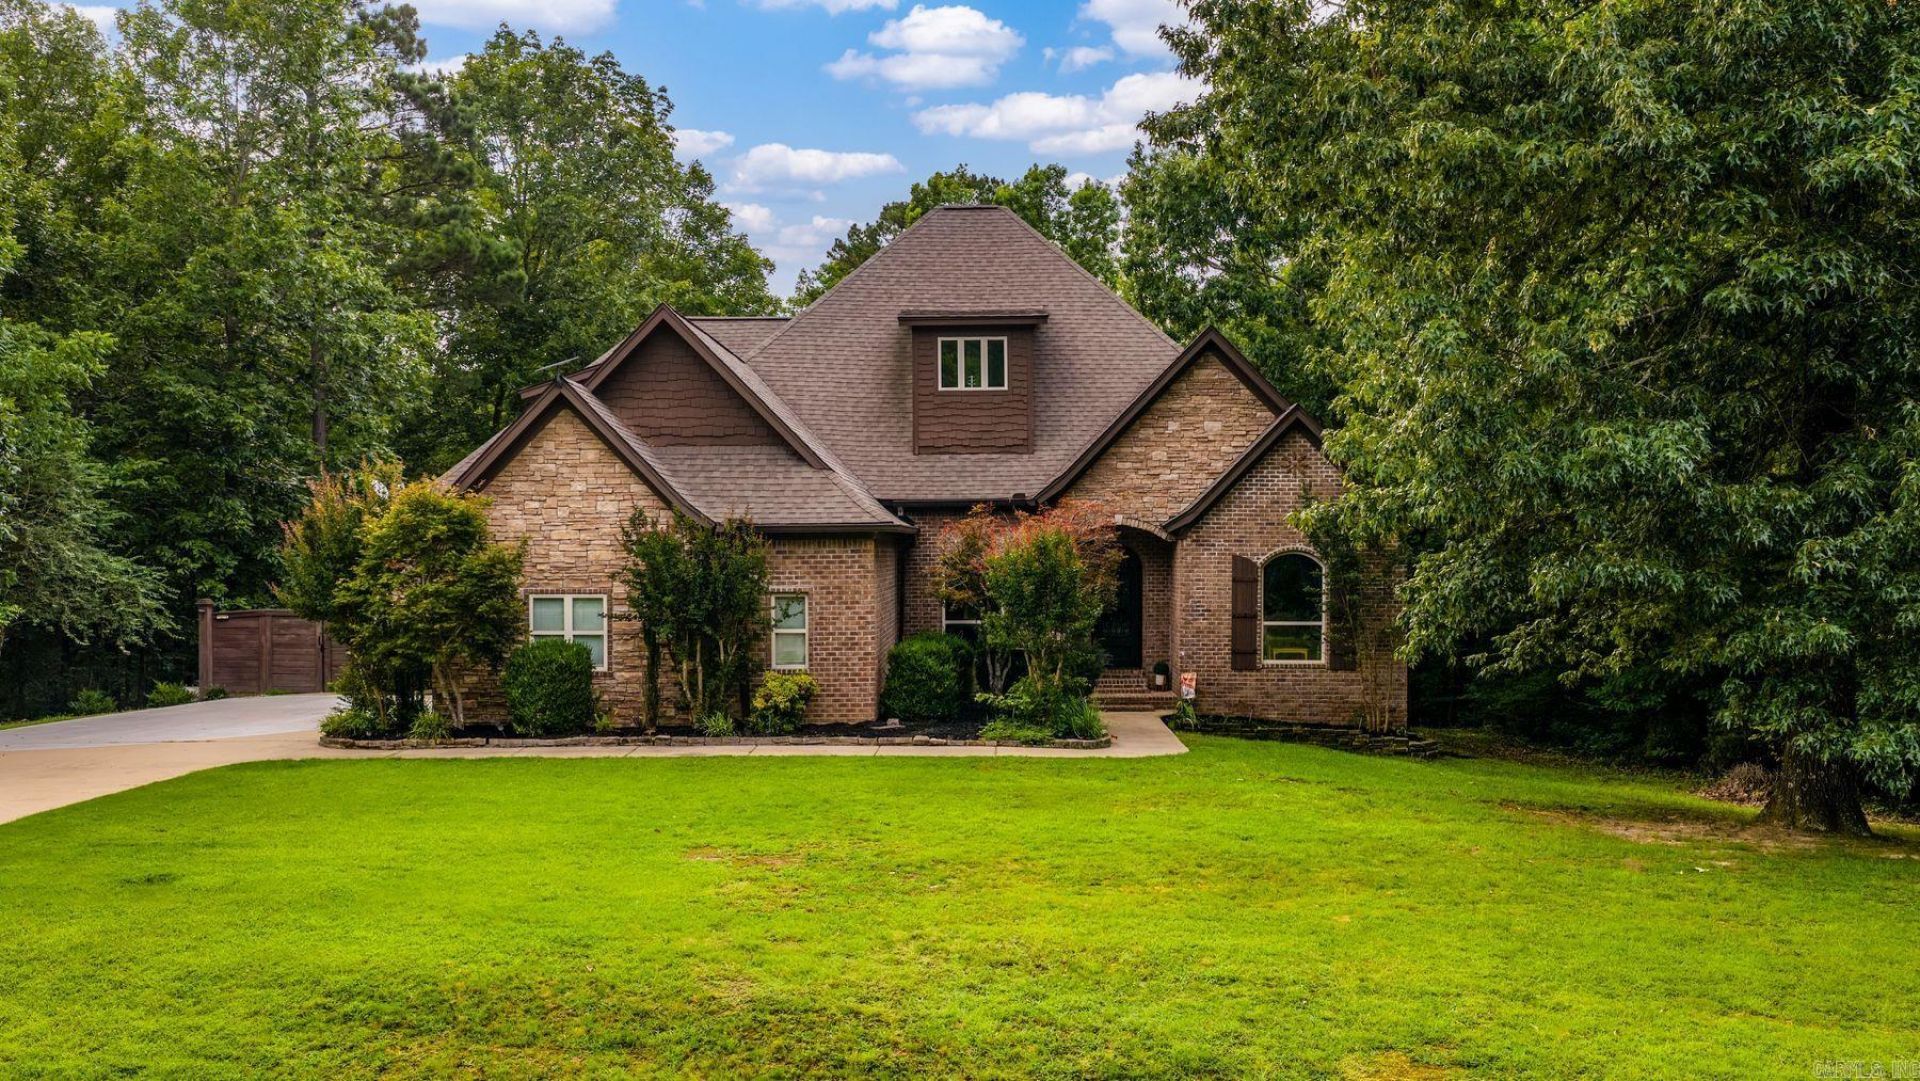
Some homes simply invite you to exhale. 1172 Rocky Mountain Road offers 4.95 wooded acres of privacy in Benton's coveted Mountain Valley Estates, with a rare balance of seclusion and convenience. This approximately 3,410-square-foot residence features 4 bedrooms and 3.5 baths in a split-bedroom design, with a dedicated office, formal dining, and an oversized bonus room. The kitchen showcases granite countertops, custom cabinetry, stainless steel appliances, and a breakfast bar opening to the main living spaces. The main-level primary suite offers a walk-in closet and walk-in shower, while three additional bedrooms provide versatile space for family, guests, or a home office. Outdoors, mature trees and updated landscaping are maintained effortlessly with a full sprinkler system, framing a rebuilt deck and patio, with partially fenced acreage. Distinguished amenities include a side-entry 3-car garage, whole-home generator, garage safe room, insulated windows, electric fireplace, and a new AC system installed February 2026.
Property Features
Property Type: Residential - Single Family
Cooling: Central
Fenced: Yes
Heating: Central Heat
Home Style: Traditional
Lot Size: 4.96 Acres
Roof Type: Architectural Shingle
Taxes: $5,004
Year Built: 2007
Amenities
Dryer Connection-Electric
Water Heater-Electric
Walk-In Closet(s)
Ceiling Fan(s)
Walk-in Shower
Kit Counter- Granite Slab
Patio
Deck
Partially Fenced
Guttering
Feature Descriptions
Appliance(s)/Kitchen Equipment: Free-Standing Stove, Microwave, Electric Range, Dishwasher, Disposal, Pantry
Area Amenities: None
Days on Site: 118
Dining: Separate Dining Room, Eat-In Kitchen, Separate Breakfast Rm, Breakfast Bar
Exterior: Brick, Stone
Fireplace: Electric Logs
Flooring: Carpet, Tile, Luxury Vinyl
Lot descriprion: Sloped, In Subdivision
Lot Dimensions: 4.96 acre(s)
Other Room(s): Office/Study, Bonus Room, Laundry
Parking Notes: Garage, Three Car, Side Entry
Sewer: Septic
Listed By / Shown By
Listed By
Agency Name: Capital Sotheby's International Realty
Agency Phone: 501-551-0207
Shown By
Agency Title: Crye-Leike Real Estate Services - Adaro Realty - Memphis
Agency Phone: 901-751-6675

Source: Arkansas MLS
Estimate Your Payment
Estimated Payment
$ 1,801.48 per month $1,224.06 Principal & Interest $417.00 Property Tax $160.42 Homeowner's InsuranceChange Payment Information
Privacy Policy / DMCA Notice / ADA Accessibility


This site is hosted, designed and copyright
© 1994 - 2026 by
Delta Media Group, Inc. -- Patent Pending --
1172 Rocky Mountain Road | MLS# 26025835
This single family home located at 1172 Rocky Mountain Road, Benton, AR 72019 is currently listed for sale with an asking price of $550,000. This property was built in 2007 and has 4 bedrooms and 3 full and 1 partial baths with 3410 sq. ft. Rocky Mountain Road is located in the MOUNTAIN VALLEY ESTATES subdivision. Search MOUNTAIN VALLEY ESTATES real estate on www.adarorealty.com today.