
BEDS5
BATHS3 full 1 partial
SQUARE FEET3,580
MLS#10807770
STATUSActive
PROPERTY TYPEResidential - Single Family
SUBDIVISIONHighland Colony
NEIGHBORHOODRoswell
Property Description
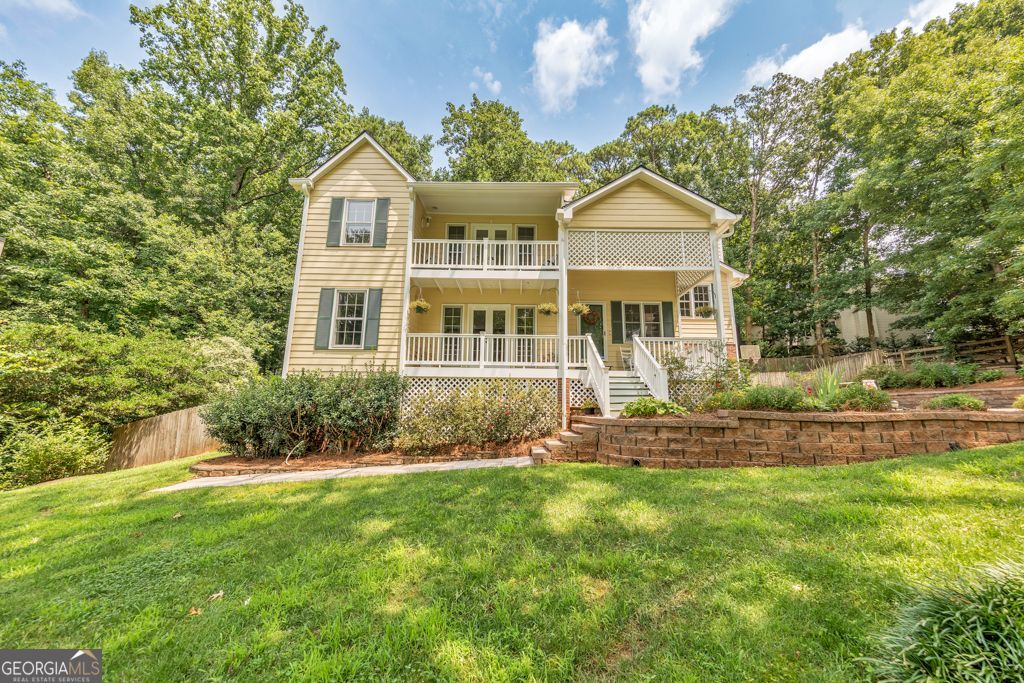
Welcome to this beautiful 5-bedroom, 3.5-bath home in the highly desirable Highland Colony community! Ideally situated in a top-rated school district, this inviting home features an open and functional floor plan designed for comfortable everyday living and exceptional value. The finished basement offers versatile additional living space, perfect for a media room, home office, gym, or multigenerational suite. Additional highlights include an upstairs balcony, whole-yard sprinkler system with controller, whole-house fan, oversized garage with custom cabinetry and extra storage, custom storage throughout, a fully floored attic, Nest thermostats, and beautifully refurbished hardwood floors. Enjoy the welcoming neighborhood atmosphere and outstanding community amenities, all conveniently located just minutes from Downtown Roswell, premier shopping and dining, parks, and more. Don't miss this exceptional opportunity to own a home in one of Roswell's most sought-after communities!
Property Features
Property Type: Residential - Single Family
Basement: Yes
Basement: Daylight, Finished, Interior Entry
Cooling: Ceiling Fan(s), Central Air, Zoned
Fireplaces: 2
Garage: 2 car attached
Heating: Forced Air, Natural Gas, Zoned
Home Style: Colonial
Lot Size: 0.41 Acres
Roof Type: Composition
Taxes: $3,500
Year Built: 1983
Feature Descriptions
Additional Rooms: Bonus Room, Foyer
Amenities: Clubhouse, Playground, Pool, Street Lights, Tennis Court(s), Walk To Schools, Near Shopping
Appliances: Microwave
Days on Site: 84
Dining Room: Separate Room
Exterior: Brick, Other
Exterior: Balcony
Fencing: Back Yard, Wood
Fireplace Type: Family Room, Gas Starter, Living Room
Flooring: Carpet, Hardwood
Interior: Bookcases, Double Vanity, Split Bedroom Plan, Vaulted Ceiling(s), Walk-In Closet(s)
Kitchen: Breakfast Area, Breakfast Room, Solid Surface Counters
Parking Notes: Garage, Attached, Side/Rear Entrance
Security: yes
Security Features: Security System, Smoke Detector(s)
Sewer: Public Sewer
Swimming Pool: Yes
Topography: Level, Private
Utilities: Cable Available, Electricity Available, Natural Gas Available, Phone Available, Sewer Available, Underground Utilities, Water Available
Water: Public
Water: No Dock Or Boathouse
Window Features: Bay Window(s), Double Pane Windows
Local Schools
High School: Roswell
Middle School: Crabapple
Elementary School: Mountain Park
Listed By / Shown By
Listed By
Agency Name: Keller Williams Realty Atlanta North
Agency Phone: 770-509-0700
Shown By
Agency Title: Crye-Leike Real Estate Services - Adaro Realty - Memphis
Agency Phone: 901-751-6675

Source: GAMLS
Estimate Your Payment
Estimated Payment
$ 1,927.87 per month $1,446.62 Principal & Interest $291.67 Property Tax $189.58 Homeowner's InsuranceChange Payment Information
Privacy Policy / DMCA Notice / ADA Accessibility


This site is hosted, designed and copyright
© 1994 - 2026 by
Delta Media Group, Inc. -- Patent Pending --
11675 Highland Colony Drive | MLS# 10807770
This single family home located at 11675 Highland Colony Drive, Roswell, GA 30075 is currently listed for sale with an asking price of $649,999. This property was built in 1983 and has 5 bedrooms and 3 full and 1 partial baths with 3580 sq. ft. Highland Colony Drive is located in the Highland Colony subdivision. Search Highland Colony real estate on www.adarorealty.com today.