
BEDS4
BATHS2 full
MLS#10232447
STATUSActive
PROPERTY TYPEResidential - Single Family
SUBDIVISIONVILLAGE OF SUMMER MEADOWS PH5
NEIGHBORHOODArlington - North
Property Description
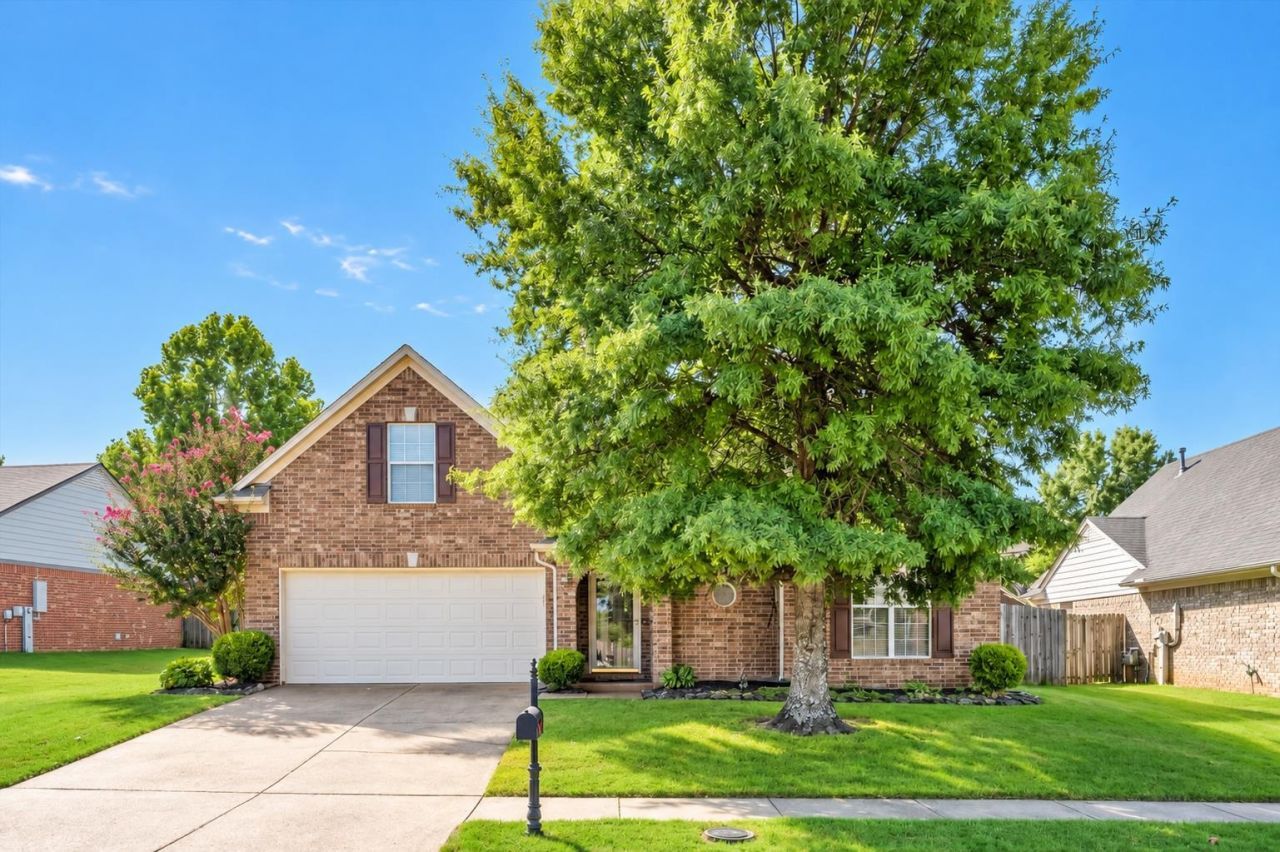
Welcome Home! This beautifully designed home offers an open floor plan with a spacious great room and features gorgeous handscraped hardwood floors. The living room flows seamlessly into the kitchen & breakfast area that is filled with natural light and features a charming bay window. The kitchen has a gas range, generous counter space and an abundance of cabinetry for storage. The primary suite and two additional bedrooms are conveniently located downstairs, offering plenty of room for family or guests. Upstairs is a spacious 4th bedroom or bonus room provides flexible living space, along with an additional room that could be used as an office, playroom, or hobby space. The upstairs area is already plumbed for a bathroom, adding even more potential. An extra-large expandable area provides an excellent opportunity to finish additional square footage to suit your needs and instant value. Recent updates include a new water heater, new AC & furnaces, and new refrigerator
Property Features
Property Type: Residential - Single Family
Cooling: Central
Fenced: Yes
Fireplaces: 1
Garage: 2 car attached
Heating: Central
Home Style: Traditional
Lot Size: 0.21 Acres
Roof Type: Composition Shingles
Year Built: 2006
Feature Descriptions
Additional Rooms: Laundry Room
Bed and Bath: 1 or More BR Down, Primary Down, Luxury Primary Bath
Days on Site: 4
Exterior: Patio
Exterior/ Windows: Brick Veneer
Fireplace: In Living Room
Floors/ Ceilings: Part Hardwood, Tile
Interior: Smoke Detector(s)
Interior Equipment: Range/Oven, Disposal, Dishwasher, Microwave
Living/ Dining Room: Breakfast Bar, Eat-In Kitchen, Great Room, Pantry
Lot: Level, Wood Fenced
Master Bath: Separate Shower, Tile Floor
Parking/ Storage: Front-Load Garage
Total Rooms: 7
Water/ Sewer: Public Sewer, Public Water
Room Sizes
Primary Bedroom: 15x13
Bedroom 2: 13x11
Bedroom 3: 12x11
Bedroom 4: 17x12
Den/ Great Room: 18x14
Kitchen: 13x11
Breakfast Room: 13x13
Listed By / Shown By
Listed By
Agency Name: Coldwell Banker Collins-Maury
Agency Phone: 901-259-8500
Shown By
Agency Title: Crye-Leike Real Estate Services - Adaro Realty - Memphis
Agency Phone: 901-751-6675

Source: MAAR MLS
Estimate Your Payment
Estimated Payment
$ 880.78 per month $778.73 Principal & Interest $0.00 Property Tax (data not provided by mls) $102.05 Homeowner's InsuranceChange Payment Information
Privacy Policy / DMCA Notice / ADA Accessibility


This site is hosted, designed and copyright
© 1994 - 2026 by
Delta Media Group, Inc. -- Patent Pending --
11655 Dempsey Dr | MLS# 10232447
This single family home located at 11655 Dempsey Dr, Arlington, TN 38002 is currently listed for sale with an asking price of $349,900. This property was built in 2006 and has 4 bedrooms and 2 full baths. Dempsey Dr is located in the VILLAGE OF SUMMER MEADOWS PH5 subdivision. Search VILLAGE OF SUMMER MEADOWS PH5 real estate on www.adarorealty.com today.