
BEDS3
BATHS2 full
SQUARE FEET1,561
MLS#10878271
STATUSNew
PROPERTY TYPEResidential - Single Family
SUBDIVISIONHouston Pointe
NEIGHBORHOODWarner Robins
Property Description
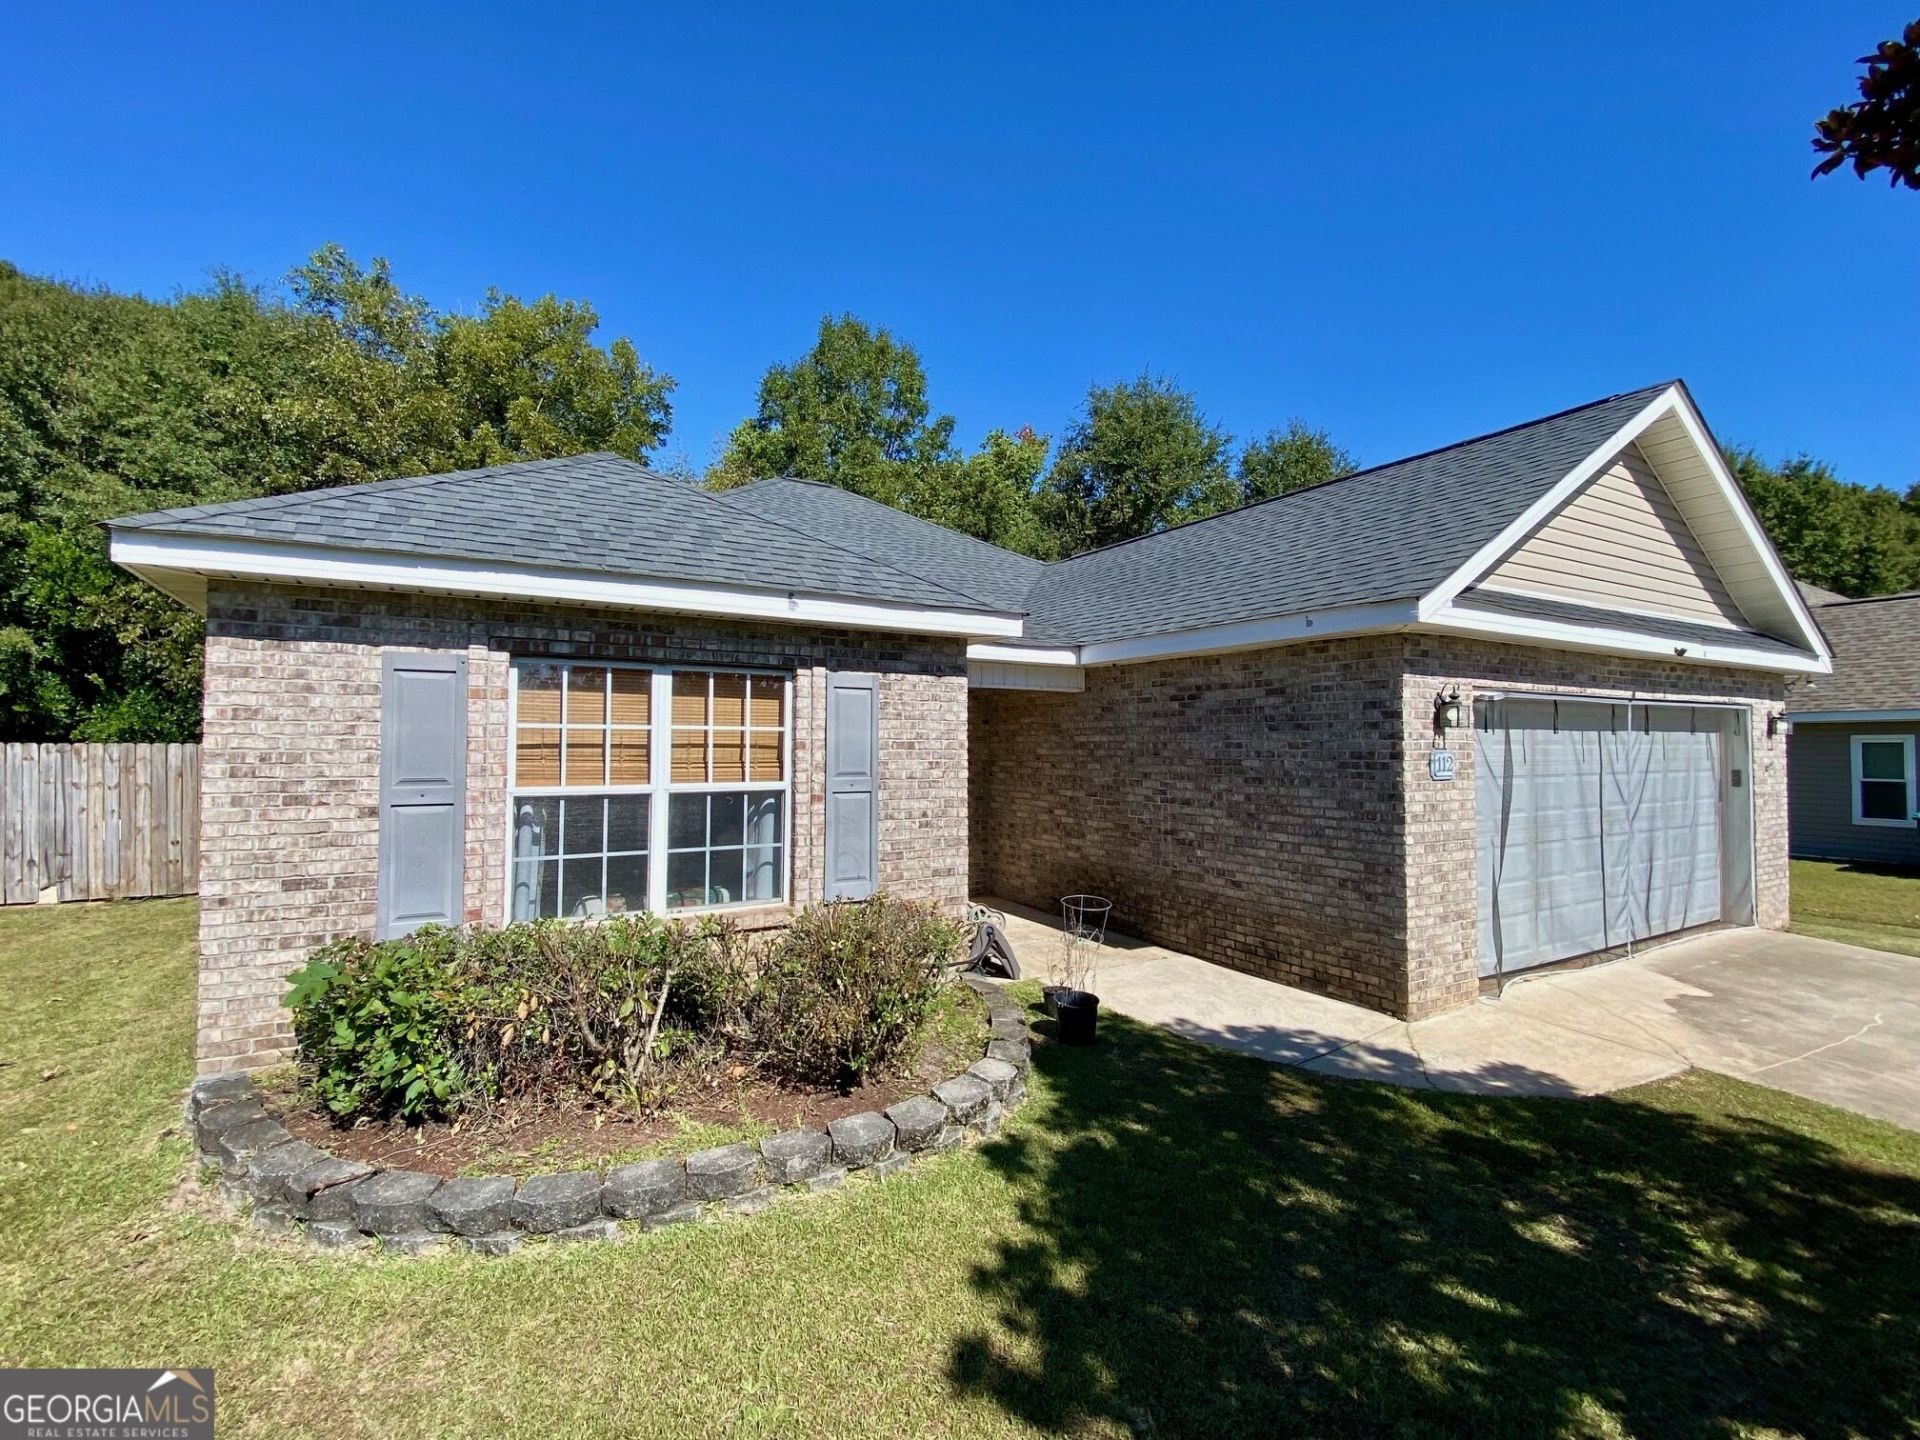
Welcome home to this well-maintained 3-bedroom, 2-bath property tucked away in a small, quiet neighborhood just off North Houston Lake Road! The spacious living room features a cozy fireplace, creating the perfect setting for relaxing or entertaining. Enjoy the outdoors from the screened-in back porch, ideal for morning coffee or unwinding in the evening. The fenced backyard offers privacy and room to play, while the above-ground pool is perfect for cooling off on warm summer days. All appliances will remain with the home, making this home completely move-in ready for the next owner. With comfortable living spaces, great outdoor amenities, and a peaceful location, this home is ready for its next chapter!
Property Features
Property Type: Residential - Single Family
Basement: None
Cooling: Ceiling Fan(s), Central Air, Electric
Fireplaces: 1
Heating: Central, Electric
Home Style: Brick Front
Lot Size: 0.23 Acres
Roof Type: Composition
Stories: 1.0
Taxes: $2,489
Year Built: 2003
Feature Descriptions
Appliances: Dishwasher, Dryer, Electric Water Heater, Microwave, Range, Refrigerator, Washer
Days on Site: 6
Exterior: Vinyl Siding
Fencing: Back Yard, Chain Link, Privacy, Wood
Fireplace Type: Family Room, Gas Log
Flooring: Carpet, Tile, Vinyl
Interior: Double Vanity, Master On Main Level, Separate Shower, Soaking Tub, Tray Ceiling(s), Walk-In Closet(s)
Parking Notes: Garage, Attached, Kitchen Level
Pool Features: Above Ground
Sewer: Public Sewer
Swimming Pool: Yes
Topography: Level
Utilities: Cable Available, Electricity Available, High Speed Internet, Phone Available, Sewer Connected
Water: Public
Local Schools
High School: Northside
Middle School: Thomson
Elementary School: Centerville
Listed By / Shown By
Listed By
Agency Name: Keller Williams Realty Middle GA
Agency Phone: 478-333-5050
Shown By
Agency Title: Crye-Leike Real Estate Services - Adaro Realty - Memphis
Agency Phone: 901-751-6675

Source: GAMLS
Estimate Your Payment
Estimated Payment
$ 798.97 per month $523.01 Principal & Interest $207.42 Property Tax $68.54 Homeowner's InsuranceChange Payment Information
Privacy Policy / DMCA Notice / ADA Accessibility


This site is hosted, designed and copyright
© 1994 - 2026 by
Delta Media Group, Inc. -- Patent Pending --
112 Sunnymeade Drive | MLS# 10878271
This single family home located at 112 Sunnymeade Drive, Warner Robins, GA 31093 is currently listed for sale with an asking price of $235,000. This property was built in 2003 and has 3 bedrooms and 2 full baths with 1561 sq. ft. Sunnymeade Drive is located in the Houston Pointe subdivision. Search Houston Pointe real estate on www.adarorealty.com today.