
BEDS4
BATHS2 full 1 partial
SQUARE FEET2,644
MLS#10875317
STATUSNew
PROPERTY TYPEResidential - Single Family
SUBDIVISIONSt Matthews Place
NEIGHBORHOODGuyton
Property Description
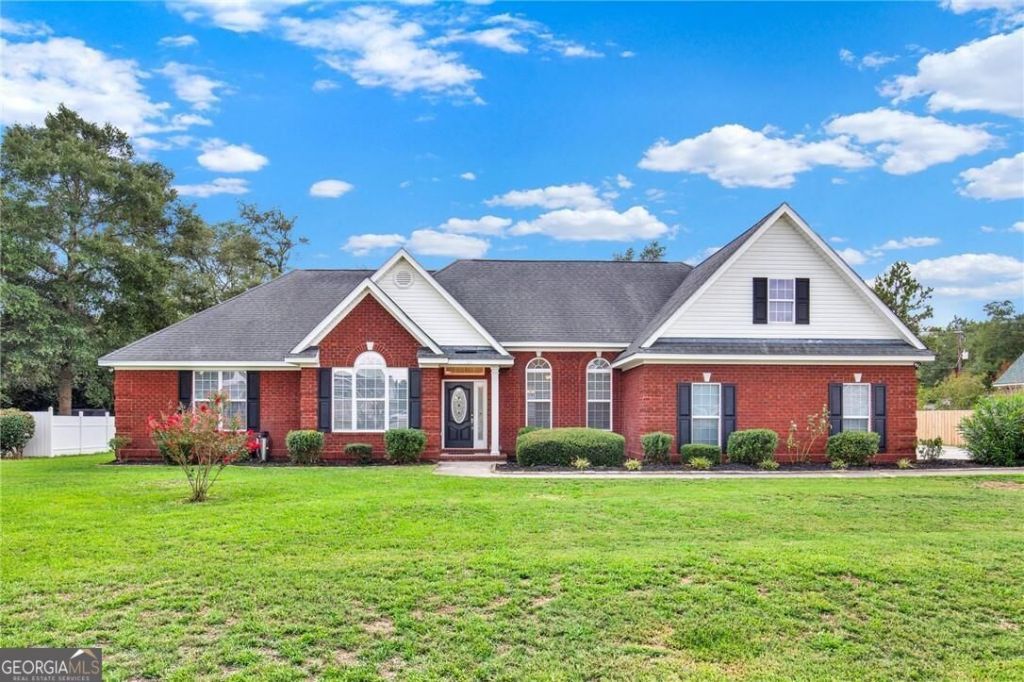
SOUTH EFFINGHAM-HALF ACRE LOT!! Timeless, Traditional Brick Beauty Presents a Single Story Split Floor Plan-Boasting Many Elegant Design Elements. Formal Foyer Leads to Formal DR and Formal LR While Generous Great Room Showcases Fireplace with Stone Surround, Vaulted Ceiling and Direct Access to Outdoor Entertaining and Updated and Upgraded Kitchen which is Complete with Custom Cabinetry, Breakfast Bar, Quartz Counters, Specialty Sink and Adjoining Breakfast Area. Powder Room for Guests and Lovely Wood Flooring Complete the Living Space.. Expansive Master Bedroom is a True Retreat with Dedicated Sitting Area, Tray Ceiling, and Space for Large Scale Furnishings - Simplify Morning Routines as Master Bath Has 2 Separate Vanities, Large Shower, and Soaking Tub..3 Additional Bed Rooms are on Opposite Side of Home, are Spacious, and Share a Fully Equipped Bath. Outdoor Living Space Offers Patio, Fencing, and Lots of Greenspace to Meet Your Specific Needs.
Property Features
Property Type: Residential - Single Family
Basement: Yes
Basement: Partial
Cooling: Ceiling Fan(s), Central Air, Electric
Fireplaces: 1
Heating: Central, Electric
Home Style: Ranch, Traditional
Lot Size: 0.50 Acres
Roof Type: Composition
Stories: 1.0
Taxes: $2,303
Year Built: 2006
Feature Descriptions
Additional Rooms: Family Room, Foyer, Great Room, Laundry, Sun Room
Amenities: Pool, Sidewalks, Street Lights, Walk To Schools
Appliances: Dishwasher, Disposal, Electric Water Heater, Microwave, Range
Days on Site: 11
Exterior: Brick
Flooring: Tile, Vinyl
Interior: Double Vanity, High Ceilings, Master On Main Level, Separate Shower, Split Bedroom Plan, Tray Ceiling(s), Vaulted Ceiling(s), Walk-In Closet(s)
Parking Notes: Garage, Attached, Off Street, Parking Pad, Kitchen Level, RV Access/Parking, Boat, Garage Door Opener, Side/Rear Entrance
Sewer: Public Sewer
Swimming Pool: Yes
Topography: Open Lot
Utilities: Cable Available, Electricity Available, High Speed Internet, Phone Available, Sewer Connected, Water Available
Water: Public
Local Schools
High School: South Effingham
Middle School: South Effingham
Elementary School: Marlow
Listed By / Shown By
Listed By
Agency Name: Coldwell Banker Access Realty
Agency Phone: 912-352-1222
Shown By
Agency Title: Crye-Leike Real Estate Services - Adaro Realty - Memphis
Agency Phone: 901-751-6675

Source: GAMLS
Estimate Your Payment
Estimated Payment
$ 1,286.91 per month $968.12 Principal & Interest $191.92 Property Tax $126.88 Homeowner's InsuranceChange Payment Information
Privacy Policy / DMCA Notice / ADA Accessibility


This site is hosted, designed and copyright
© 1994 - 2026 by
Delta Media Group, Inc. -- Patent Pending --
111 Saint Matthews Road | MLS# 10875317
This single family home located at 111 Saint Matthews Road, Guyton, GA 31312 is currently listed for sale with an asking price of $435,000. This property was built in 2006 and has 4 bedrooms and 2 full and 1 partial baths with 2644 sq. ft. Saint Matthews Road is located in the St Matthews Place subdivision. Search St Matthews Place real estate on www.adarorealty.com today.