
BEDS3
BATHS2 full
SQUARE FEET1,593
MLS#3541287
STATUSActive
PROPERTY TYPEResidential - Single Family
SUBDIVISIONCurtiswood Sec 1
Property Description
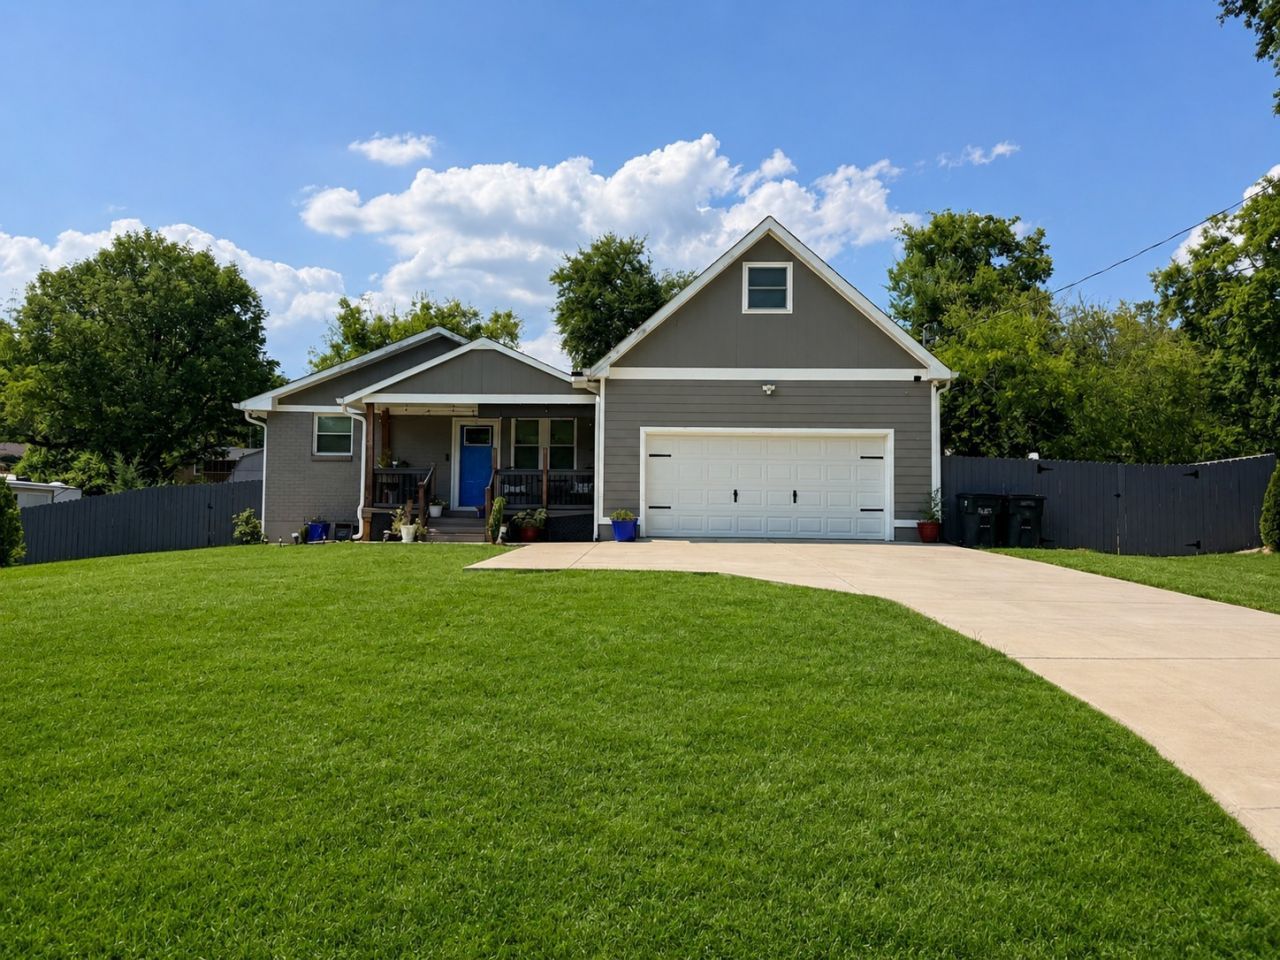
BUYER INCENTIVE: Ask about available lender credits for eligible buyers. Subject to lender approval and program terms.LOOK! LOOK! LENDER CREDIT! Lender credit towards closing cost or buydown when using preferred lender Carolyn Cole Highlands Mortgage-Contact agent for details. Get that better rate with this home must qualify with lender. THEY DON'T BUILD THEM LIKE THIS ANYMORE!EXTRA LARGE MASTER BEDROOM [ NO HOA | LARGE FENCED YARD | COMPLETELY REMODELED |MOVE-IN READY!Love the lake lifestyle without the waterfront price! This solidly built, beautifully updated Hendersonville home features leathered granite countertops, LED lighting, and a spacious fenced backyard perfect for grilling, entertaining, and making memories. Enjoy peace of mind with a completed crawlspace encapsulation and dehumidifier. Near Sanders Ferry Park a beautiful place to enjoy the outdoors within walking distance. Ask about the homes renovation details. Just bring your things and start enjoying your new home!ð??¡ Proud Recipient of the City of Hendersonville Beautification Award!
Listing Video
Property Features
Property Type: Residential - Single Family
Basement: Crawl Space
Cooling: Ceiling Fan(s), Central Air, Wall/Window Unit(s)
Garage: 2 car attached
Heating: ENERGY STAR Qualified Equipment, Electric
Home Style: Cottage
Lot Size: 0.37 Acres
Roof Type: Asphalt
Stories: 2.0
Taxes: $1,710
Year Built: 1963
Amenities
Ceiling Fan(s)
High Ceilings
Smart Light(s)
Feature Descriptions
Appliances: Electric Range, Dishwasher, Microwave
Days on Site: 47
Exterior: Other, Brick
Fencing: Back Yard
Flooring: Carpet, Laminate
Laundry: Electric Dryer Hookup, Washer Hookup
Lot Dimensions: 85 X 165 IRR
Other Equipment: Dehumidifier
Parcel#: 169P C 01800 000
Parking: Garage Door Opener, Attached, Concrete
Parking Notes: Garage Door Opener, Attached, Concrete
Patio/Porch: Patio
Security: Fire Alarm
Sewer: Public Sewer
Utilities: Electricity Available, Water Available
Water: Public
Room Sizes
Bedroom 1: 18x17
Bedroom 2: 10x11
Bedroom 3: 9x10
Recreation Room: 27x11
Living Room: 31x62
Local Schools
High School: Hendersonville High School
Middle School: V G Hawkins Middle School
Elementary School: Walton Ferry Elementary
Listed By / Shown By

Listed By
Agency Name: Crye-Leike, Inc., REALTORS
Agent Name: Lashel Hodges
Agency Phone: (629) 200-7085
Source: Nashville MLS
Estimate Your Payment
Estimated Payment
$ 1,262.42 per month $990.15 Principal & Interest $142.50 Property Tax $129.76 Homeowner's InsuranceChange Payment Information

Member Participants (and their affiliated licensees, if applicable) shall indicate on their websites that IDX information is provided exclusively for consumers’ personal non-commercial use, that it may not be used for any purpose other than to identify prospective properties consumers may be interested in purchasing, that the data is deemed reliable but is not guaranteed by MLS GRID, and that the use of the MLS GRID Data may be subject to an end user license agreement prescribed by the Member Participant’s applicable MLS if any and as amended from time to time. MLS GRID may, at its discretion, require use of other disclaimers as necessary to protect Member Participant, and/or their MLS from liability.
Based on information submitted to the MLS GRID. All data is obtained from various sources and may not have been verified by broker or MLS GRID. Supplied Open House Information is subject to change without notice. All information should be independently reviewed and verified for accuracy. Properties may or may not be listed by the office/agent presenting the information.
Privacy Policy / DMCA Notice / ADA Accessibility


This site is hosted, designed and copyright
© 1994 - 2026 by
Delta Media Group, Inc. -- Patent Pending --
111 Lynn Dr | MLS# 3541287
This single family home located at 111 Lynn Dr, Hendersonville, TN 37075 is currently listed for sale by Crye-Leike, Inc., REALTORS, with an asking price of $444,900. This property was built in 1963 and has 3 bedrooms and 2 full baths with 1593 sq. ft. Lynn Dr is located in the Curtiswood Sec 1 subdivision. Search Curtiswood Sec 1 real estate on www.adarorealty.com today.