
BEDS3
BATHS2 full 1 partial
SQUARE FEET2,164
MLS#10881198
STATUSNew
PROPERTY TYPEResidential - Single Family
SUBDIVISIONThe Overlook at Oak Mountain
NEIGHBORHOODCarrollton
Property Description
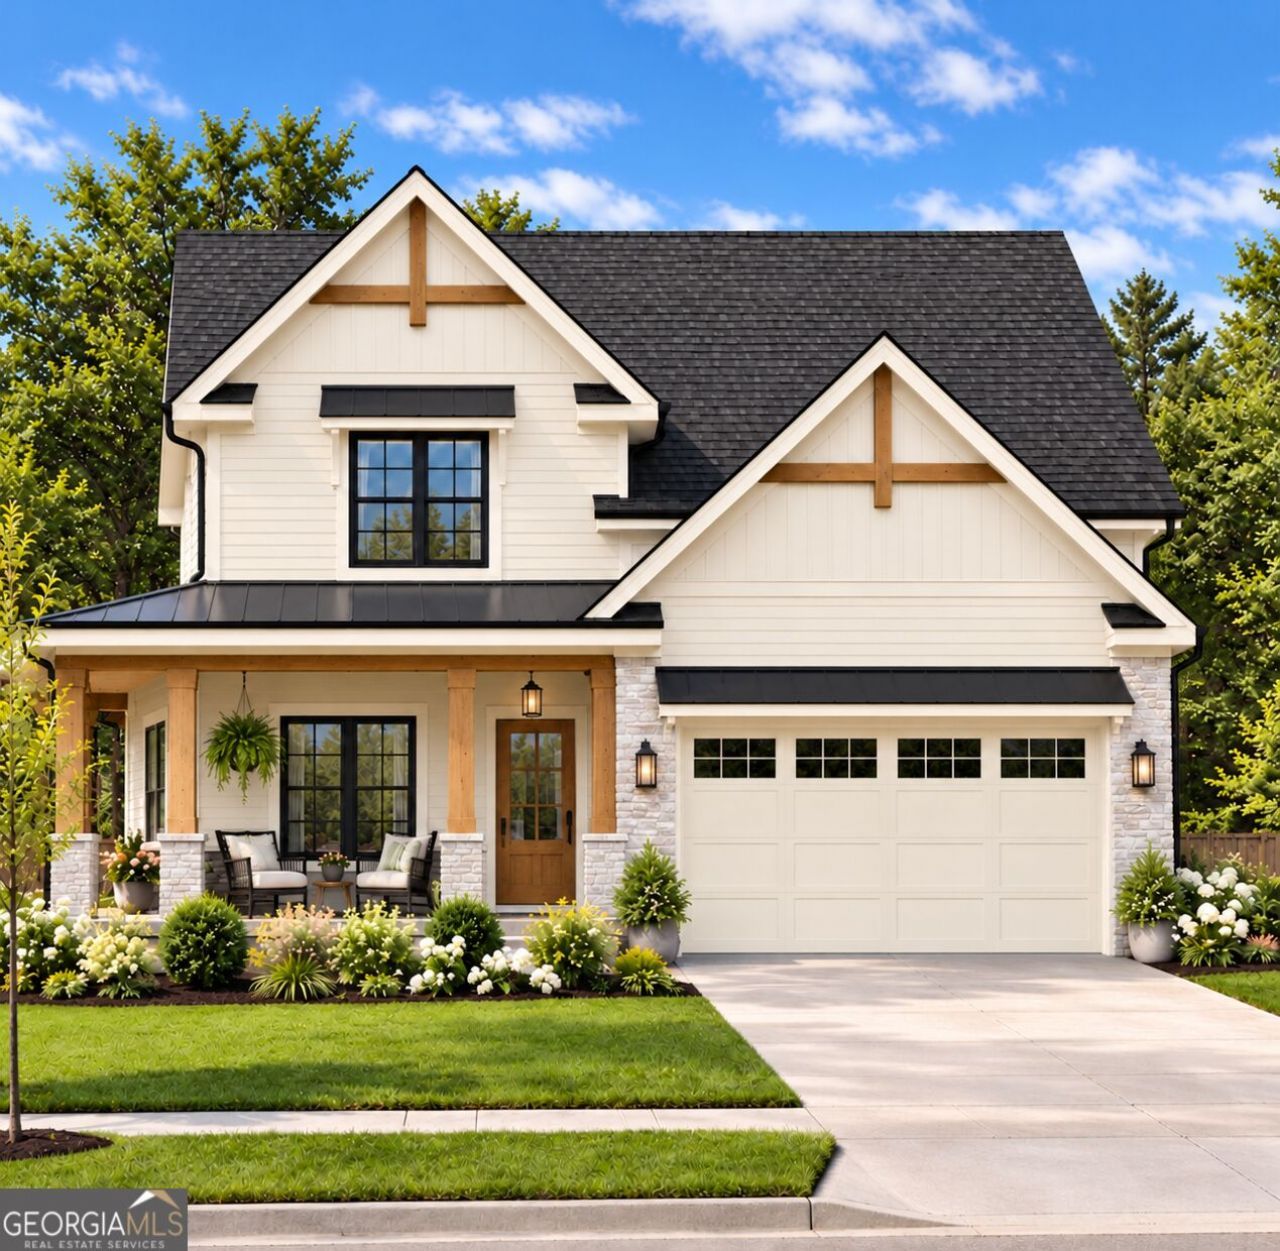
Welcome to The Overlook at Oak Mountain! A brand-new subdivision in Carrollton. Call today to pick your lot and house plan, to customize your new home! Amenities will include a dog park, community lake with a walking path/trail, community dock & gazebo! This thoughtfully designed 3-bedroom, 2.5-bath home will offer approximately 2,164 square feet of well-planned living space across two levels, combining classic Craftsman character with modern functionality. The open-concept layout is ideal for both everyday living and entertaining, featuring spacious living areas, a well-appointed kitchen, and flexible bedroom arrangements. The primary suite provides a comfortable retreat, while secondary bedrooms offer options for guests, a home office, or additional living needs. Buyers will have the opportunity to personalize the home by selecting finishes from the builder's curated selection options, including flooring, cabinetry, countertops, paint colors, and other interior features (subject to builder allowances and construction timelines). **Photos are for demonstrative purposes only** Model on Site of this Floorplan Call today for a Tour!
Property Features
Property Type: Residential - Single Family
Basement: None
Cooling: Ceiling Fan(s), Central Air
Heating: Central
Home Style: Craftsman
Lot Size: 0.18 Acres
Roof Type: Composition
Stories: 2.0
Taxes: $5,985
Year Built: 2026
Feature Descriptions
Additional Rooms: Bonus Room, Foyer, Laundry, Loft, Office
Amenities: Lake, Shared Dock, Sidewalks, Street Lights
Appliances: Dishwasher, Electric Water Heater, Microwave, Range
Dining Room: Dining Rm/Living Rm Combo
Exterior: Wood Siding
Flooring: Carpet, Hardwood, Tile
Foundation: Slab
Interior: Double Vanity, Master On Main Level, Walk-In Closet(s)
Kitchen: Breakfast Area, Breakfast Bar, Kitchen Island, Pantry, Solid Surface Counters, Walk-in Pantry
Parking Notes: Garage, Attached, Off Street, Kitchen Level, Garage Door Opener
Sewer: Public Sewer
Topography: Cul-De-Sac, Level, Open Lot
Utilities: Cable Available, Electricity Available, High Speed Internet, Natural Gas Available, Phone Available, Sewer Connected, Underground Utilities, Water Available
Vegetation: Cleared, Grassed
Water: Public
Window Features: Double Pane Windows
Local Schools
High School: Carrollton
Middle School: Carrollton
Elementary School: Carrollton
Listed By / Shown By
Listed By
Agency Name: Tributary Real Estate Group
Agency Phone: 678-941-3173
Shown By
Agency Title: Crye-Leike Real Estate Services - Adaro Realty - Memphis
Agency Phone: 901-751-6675

Source: GAMLS
Estimate Your Payment
Estimated Payment
$ 1,580.91 per month $956.77 Principal & Interest $498.75 Property Tax $125.39 Homeowner's InsuranceChange Payment Information
Privacy Policy / DMCA Notice / ADA Accessibility


This site is hosted, designed and copyright
© 1994 - 2026 by
Delta Media Group, Inc. -- Patent Pending --
110 White Oak Place Place | MLS# 10881198
This single family home located at 110 White Oak Place Place, Carrollton, GA 30116 is currently listed for sale with an asking price of $429,900. This property was built in 2026 and has 3 bedrooms and 2 full and 1 partial baths with 2164 sq. ft. White Oak Place Place is located in the The Overlook at Oak Mountain subdivision. Search The Overlook At Oak Mountain real estate on www.adarorealty.com today.