
BEDS4
BATHS2 full 1 partial
SQUARE FEET2,156
MLS#26042444
STATUSNew Listing
PROPERTY TYPEResidential - Single Family
SUBDIVISIONWHITE OAK CROSSING
NEIGHBORHOODMAUMELLE and SURROUNDING AREAS
Property Description
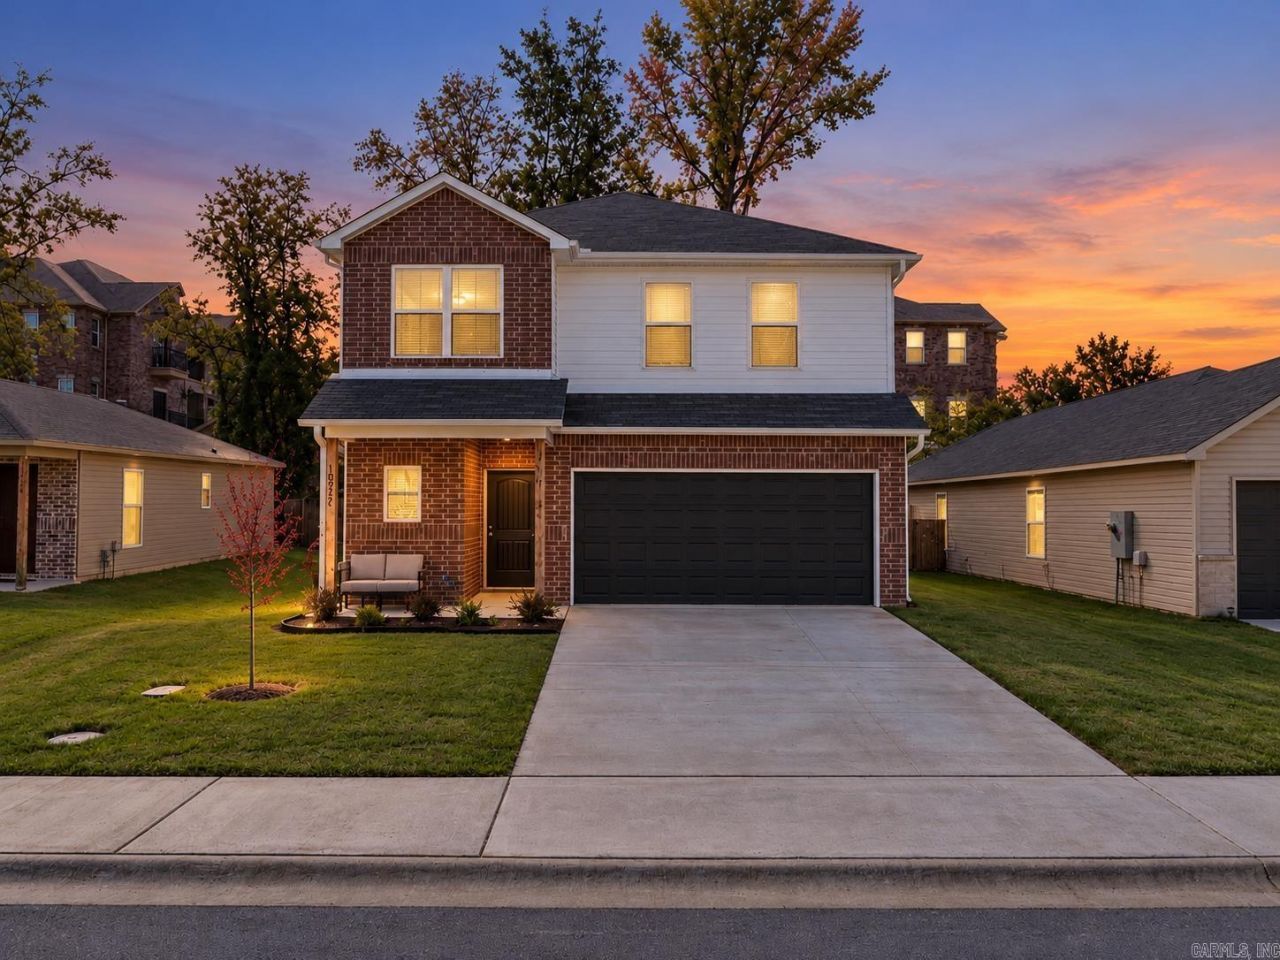
Offering exceptional value, this move-in-ready, newer construction home features 4 bedrooms, 2.5 bathrooms, and one of the larger floor plans available in the neighborhood! Step inside to a bright, open-concept layout designed for comfortable everyday living and effortless entertaining. The spacious kitchen features crisp white cabinetry, stainless steel appliances, generous counter space, and a large island with bar seating, all overlooking the inviting living and dining areas. Upstairs, youâ??ll find all four bedrooms along with a versatile second living area or loft, perfect for a home office, playroom, or additional gathering space. Neutral finishes, attractive flooring, and abundant natural light create a fresh, welcoming feel throughout. Outside, enjoy a fully fenced backyard with room to relax, entertain, or play. A two-car garage and charming brick exterior complete this thoughtfully designed home. With generous square footage, modern finishes, & the convenience of newer construction, this home offers an incredible opportunity to enjoy more space without sacrificing style or value. Move right in, enjoy the neighborhood parks and gorgeous private yard & make yourself at home!
Property Features
Property Type: Residential - Single Family
Cooling: Central
Fenced: Yes
Heating: Central Heat
Home Style: Traditional
Lot Size: 0.10 Acres
Roof Type: Architectural Shingle
Stories: 2.0
Taxes: $2,755
Year Built: 2025
Amenities
Walk-In Closet(s)
Fully Fenced
Wood Fence
Feature Descriptions
Appliance(s)/Kitchen Equipment: Free-Standing Stove, Microwave, Electric Range, Dishwasher, Disposal, Pantry
Area Amenities: Mandatory Fee
Days on Site: 3
Dining: Eat-In Kitchen, Kitchen/Dining Combo, Breakfast Bar
Exterior: Brick & Frame Combo, Metal/Vinyl Siding
Fireplace: None
Flooring: Carpet, Luxury Vinyl
Lot descriprion: Level, In Subdivision
Lot Dimensions: 0.1 acre(s)
Other Room(s): Laundry
Parking Notes: Garage, Two Car, Auto Door Opener
Sewer: Public Sewer
Water: Public Water
Listed By / Shown By
Listed By
Agency Name: IRealty Arkansas - Sherwood
Agency Phone: 501-392-6298
Shown By
Agency Title: Crye-Leike Real Estate Services - Adaro Realty - Memphis
Agency Phone: 901-751-6675

Source: Arkansas MLS
Estimate Your Payment
Estimated Payment
$ 940.70 per month $628.72 Principal & Interest $229.58 Property Tax $82.40 Homeowner's InsuranceChange Payment Information
Privacy Policy / DMCA Notice / ADA Accessibility


This site is hosted, designed and copyright
© 1994 - 2026 by
Delta Media Group, Inc. -- Patent Pending --
10912 Mason Dr | MLS# 26042444
This single family home located at 10912 Mason Dr, North Little Rock, AR 72113 is currently listed for sale with an asking price of $282,500. This property was built in 2025 and has 4 bedrooms and 2 full and 1 partial baths with 2156 sq. ft. Mason Dr is located in the WHITE OAK CROSSING subdivision. Search WHITE OAK CROSSING real estate on www.adarorealty.com today.