
BEDS3
BATHS3 full 1 partial
SQUARE FEET2,180
MLS#10786367
STATUSActive
PROPERTY TYPEResidential - Townhouse
SUBDIVISIONAbbotts bridge place
NEIGHBORHOODDuluth
Property Description
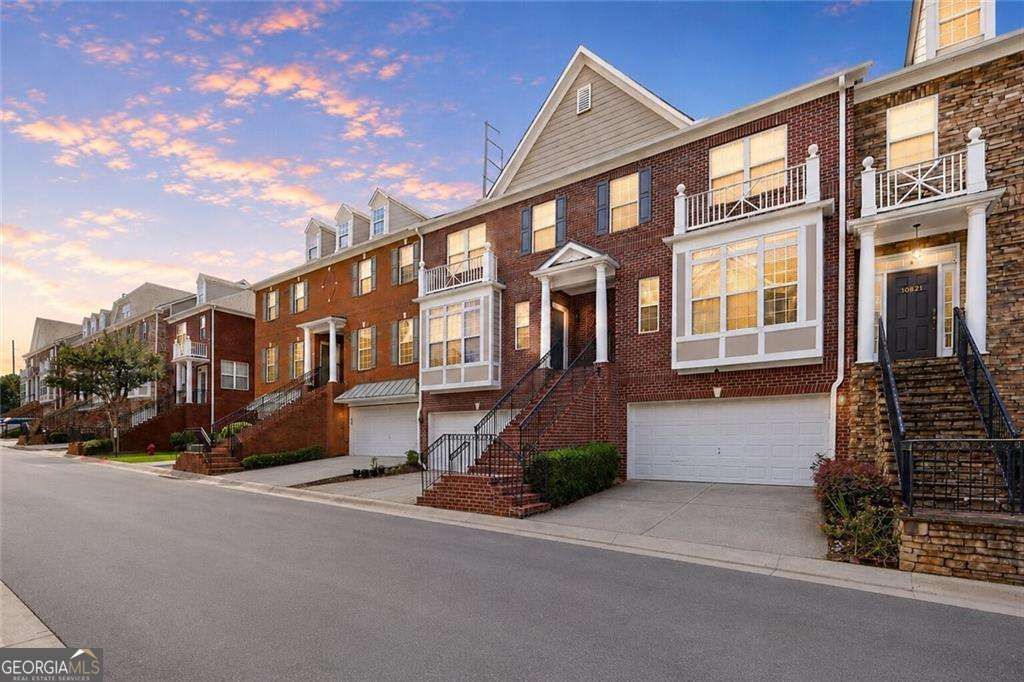
Welcome to Abbots Bridge Place in the heart of Johns Creek with award winning schools. Enjoy this 3 finished level 3 bedroom 3.5 bathroom floor plan, walking distance to stores, shops and restaurants. Gourmet kitchen open to formal/informal dining area. Oversized family room with fireplace. Large master suite with trash ceilings, oversized mater bath with double sinks and separate tub and shower. Large deck off kitchen with large green space below for kids and or pets. Plenty of extra rooms for home offices, more bedrooms and so much more. Call today for immediate showing. **No rental restrictions**
Property Features
Property Type: Residential - Townhouse
Basement: Yes
Basement: Bath Finished, Daylight, Exterior Entry, Finished
Cooling: Central Air, Electric, Zoned
Fireplaces: 1
Garage: 2
Heating: Natural Gas, Zoned
Home Style: Traditional
Lot Size: 0.02 Acres
Stories: 3.0
Taxes: $3,604
Year Built: 2007
Feature Descriptions
Additional Rooms: Laundry
Amenities: Gated, Pool, Tennis Court(s), Walk To Schools
Appliances: Dishwasher, Dryer, Gas Water Heater, Microwave
Days on Site: 126
Exterior: Brick
Exterior: Garden
Fireplace Type: Family Room, Gas Starter
Flooring: Hardwood
Interior: High Ceilings, Split Bedroom Plan
Kitchen: Breakfast Area, Breakfast Bar
Parking Notes: Garage
Security Features: Gated Community, Key Card Entry, Smoke Detector(s)
Sewer: Public Sewer
Swimming Pool: Yes
Topography: Level
Utilities: Electricity Available, Natural Gas Available, Sewer Available, Underground Utilities, Water Available
Water: Public
Window Features: Double Pane Windows
Local Schools
High School: Northview
Middle School: River Trail
Elementary School: Wilson Creek
Listed By / Shown By
Listed By
Agency Name: Weichert Realtors - The Collective
Agency Phone: 404-848-0996
Shown By
Agency Title: Crye-Leike Real Estate Services - Adaro Realty - Memphis
Agency Phone: 901-751-6675

Source: GAMLS
Estimate Your Payment
Estimated Payment
$ 1,556.43 per month $1,110.56 Principal & Interest $300.33 Property Tax $145.54 Homeowner's InsuranceChange Payment Information
Privacy Policy / DMCA Notice / ADA Accessibility


This site is hosted, designed and copyright
© 1994 - 2026 by
Delta Media Group, Inc. -- Patent Pending --
10823 Yorkwood Street | MLS# 10786367
This townhouse located at 10823 Yorkwood Street, Duluth, GA 30097 is currently listed for sale with an asking price of $499,000. This property was built in 2007 and has 3 bedrooms and 3 full and 1 partial baths with 2180 sq. ft. Yorkwood Street is located in the Abbotts bridge place subdivision. Search Abbotts Bridge Place real estate on www.adarorealty.com today.