
BEDS4
BATHS2 full 1 partial
SQUARE FEET2,386
MLS#26042069
STATUSNew Listing
PROPERTY TYPEResidential - Single Family
SUBDIVISIONNorth Lake
NEIGHBORHOODJACKSONVILLE
Property Description
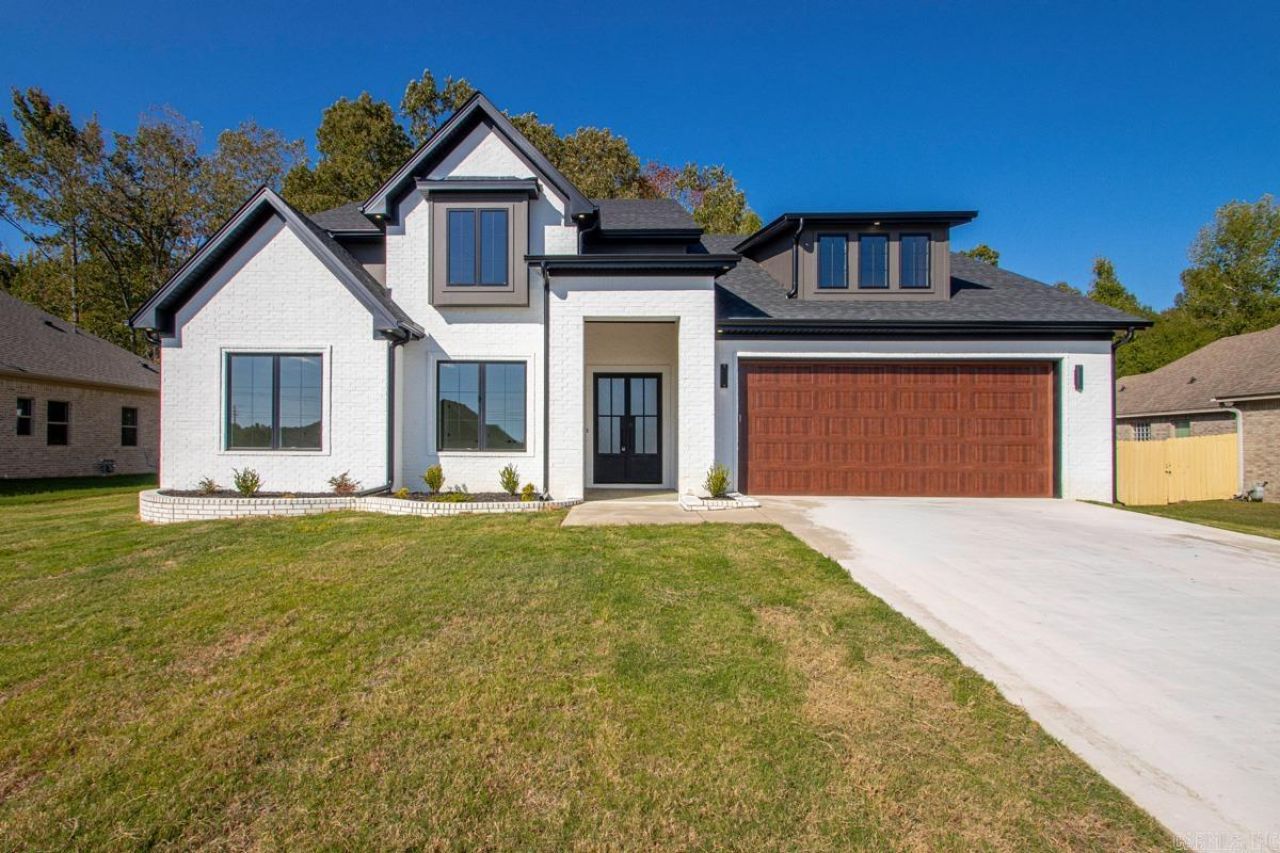
Step into this beautifully designed 4-bedroom, 2 1/2-bathroom home where every detail is thoughtfully curatedâ??from the 12-foot ceilings to the designer finishes throughout. At 2386 sq ft, this home offers an ideal layout for both comfort and style. The chefâ??s kitchen is a true focal point, featuring quartzite countertops, sleek custom cabinetry, and statement pendant lighting that creates an elevated, modern atmosphere. The open-concept layout flows effortlessly into the living and dining spaces, where oversized windows bring in natural light and accentuate the soaring ceilings. Retreat to the primary suite, where you'll find a stunning custom accent wall, spacious layout, and a spa-style bath with upscale touches throughout. Outside, the home boasts bold curb appeal with a stylish brick and mixed-material façade, a covered entry and a spacious driveway leading to the 2-car garage. Backed by wooded land, it offers a sense of privacy. Nestled in a quiet, new development, this home is perfect for those looking to balance modern design with peaceful surroundings.
Property Features
Property Type: Residential - Single Family
Cooling: Central
Heating: Central Heat
Home Style: Contemporary
Lot Size: 0.27 Acres
Roof Type: Metal, Architectural Shingle
Stories: 1.0
Taxes: $0
Feature Descriptions
Appliance(s)/Kitchen Equipment: Gas Range
Days on Site: 2
Dining: Kitchen/Dining Combo
Exterior: Brick, Hardie Board
Fireplace: LED Electric Fireplace
Flooring: Luxury Vinyl
Lot descriprion: Level
Lot Dimensions: 0.27 acre(s)
Other Room(s): None
Parking Notes: Garage
Sewer: Public Sewer
Listed By / Shown By
Listed By
Agency Name: Realty One Group - Pinnacle
Agency Phone: 501-653-7537
Shown By
Agency Title: Crye-Leike Real Estate Services - Adaro Realty - Memphis
Agency Phone: 901-751-6675

Source: Arkansas MLS
Estimate Your Payment
Estimated Payment
$ 1,189.39 per month $1,051.58 Principal & Interest $0.00 Property Tax (data not provided by mls) $137.81 Homeowner's InsuranceChange Payment Information
Privacy Policy / DMCA Notice / ADA Accessibility


This site is hosted, designed and copyright
© 1994 - 2026 by
Delta Media Group, Inc. -- Patent Pending --
106 Fawnwood | MLS# 26042069
This single family home located at 106 Fawnwood , Jacksonville, AR 72076 is currently listed for sale with an asking price of $472,500. This property has 4 bedrooms and 2 full and 1 partial baths with 2386 sq. ft. Fawnwood is located in the North Lake subdivision. Search North Lake real estate on www.adarorealty.com today.