
BEDS1
BATHS1 full 1 partial
SQUARE FEET1,022
MLS#7856256
STATUS
PROPERTY TYPEResidential - Townhouse
SUBDIVISIONPark Row
SCHOOLParkside - Maynard Jackson
Property Description
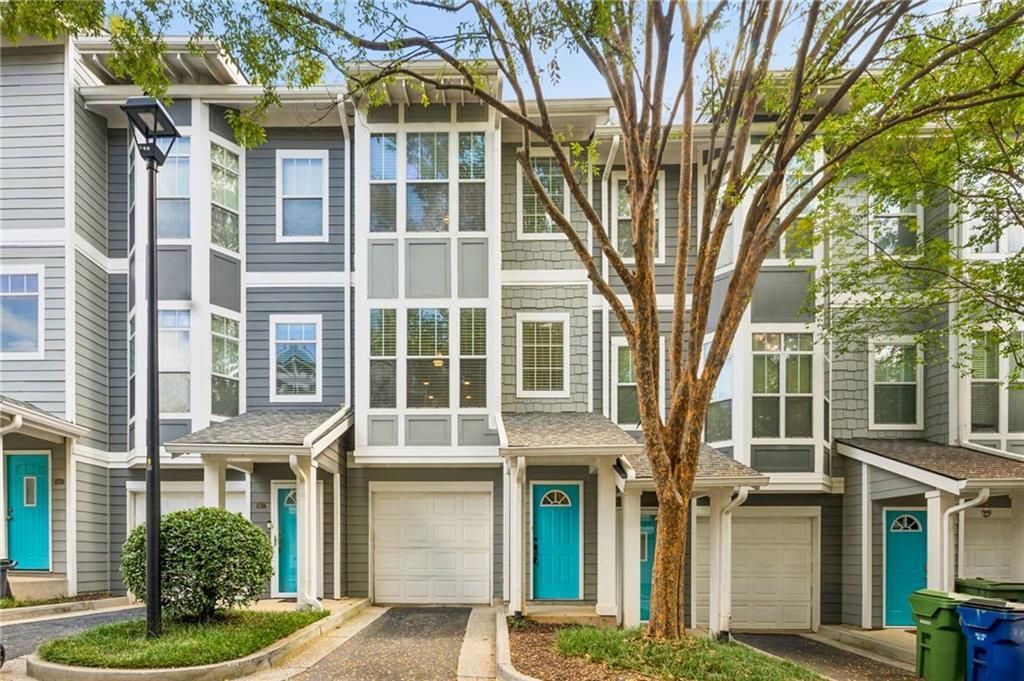
Townhome living, 100ft from the Beltline, and 3 blocks away from Grant Park. It doesn't get better than this! And what's that? A 1-bed unit with private garage, excellent storage, and back porch space. 1055 Park Row stands out in ways other communities could only dream of. Strategically separated between levels, the living-dining area gets amazing natural light. The open flow; from living space, to kitchen, to back porch is your dream kickback spot. You're right in time too! Hop on the recently-completed Beltline and take it all the way to Westside Park, or venture a half mile the other direction and you're in Glenwood Park. While other 1-bed condos lack adequate storage and feel cramped inside, this unit doesn't leave anything on the table. Thoughtfully designed for the buyer that wants a mature layout and city living at their fingertips, 1055 won't last long!
Property Features
Property Type: Residential - Townhouse
Cooling: Central Air
Garage: 1
Heating: Central
Home Style: Townhouse
Lot Size: 0.04 Acres
Roof Type: Shingle
Taxes: $2,275
Year Built: 2004
Feature Descriptions
Appliances: Dishwasher, Gas Oven, Gas Range, Microwave, Refrigerator, Tankless Water Heater
Bedroom Features: Oversized Master
Days on Site: 3
Dining: Open Concept
Exterior: HardiPlank Type
Exterior: Private Yard, Rear Stairs
HOA Fee: 294/Monthly
HOA Y/N: Yes
Interior: High Ceilings 10 ft Main, High Ceilings 10 ft Upper, Recessed Lighting, Walk-In Closet(s)
Kitchen: Breakfast Room, Cabinets Other, Pantry, Stone Counters, View to Family Room
Laundry: In Bathroom, Upper Level
Lot: Back Yard
Lot Dimensions: 17x29x17x29
Master Bath: Double Vanity, Separate Tub/Shower
Neighborhood Amenities: Homeowners Assoc, Near Beltline, Near Public Transport, Near Schools, Near Shopping, Near Trails/Greenway, Pool, Street Lights
Parking Notes: Driveway, Garage, Garage Faces Front
Parking Total: 2
Pool: In Ground
Road Frontage: Private Road
Road Surface: Paved
Security: Smoke Detector(s)
Sewer: Public Sewer
Special View Info: City, Park/Greenbelt
Utilities: Cable Available, Electricity Available, Natural Gas Available, Phone Available, Sewer Available, Water Available
Water: Public
Local Schools
High School: Maynard Jackson
Middle School: Martin L. King Jr.
Elementary School: Parkside
School District: Parkside - Maynard Jackson
Listed By / Shown By
Listed By
Agency Name: Dossier
Agency Phone: 404-465-4333
Shown By
Agency Title: Crye-Leike Real Estate Services - Adaro Realty - Memphis
Agency Phone: 901-751-6675

Source: FMLS
Estimate Your Payment
Estimated Payment
$ 919.58 per month $645.41 Principal & Interest $189.58 Property Tax $84.58 Homeowner's InsuranceChange Payment Information
Listings identified with the FMLS IDX logo come from FMLS and are held by brokerage firms other than the owner of this website and the listing brokerage is identified
in any listing details. Information is deemed reliable but is not guaranteed. If you believe any FMLS listing contains material that infringes your copyrighted
work, please click here DMCA Notice to review our DMCA policy and learn how to submit a takedown request. © 2026 First Multiple Listing Service, Inc.
Privacy Policy / DMCA Notice / ADA Accessibility


This site is hosted, designed and copyright
© 1994 - 2026 by
Delta Media Group, Inc. -- Patent Pending --
1055 Park Row North Se | MLS# 7856256
This townhouse located at 1055 Park Row North Se, Atlanta, GA 30312 is currently listed for sale with an asking price of $290,000. This property was built in 2004 and has 1 bedrooms and 1 full and 1 partial baths with 1022 sq. ft. Park Row North Se is located in the Park Row subdivision within the Parkside - Maynard Jackson school district. Search Park Row real estate on www.adarorealty.com today.