
BEDS4
BATHS3 full
SQUARE FEET4,300
MLS#21926295
STATUSActive
PROPERTY TYPEResidential - Single Family
SUBDIVISIONMetes And Bounds
Property Description
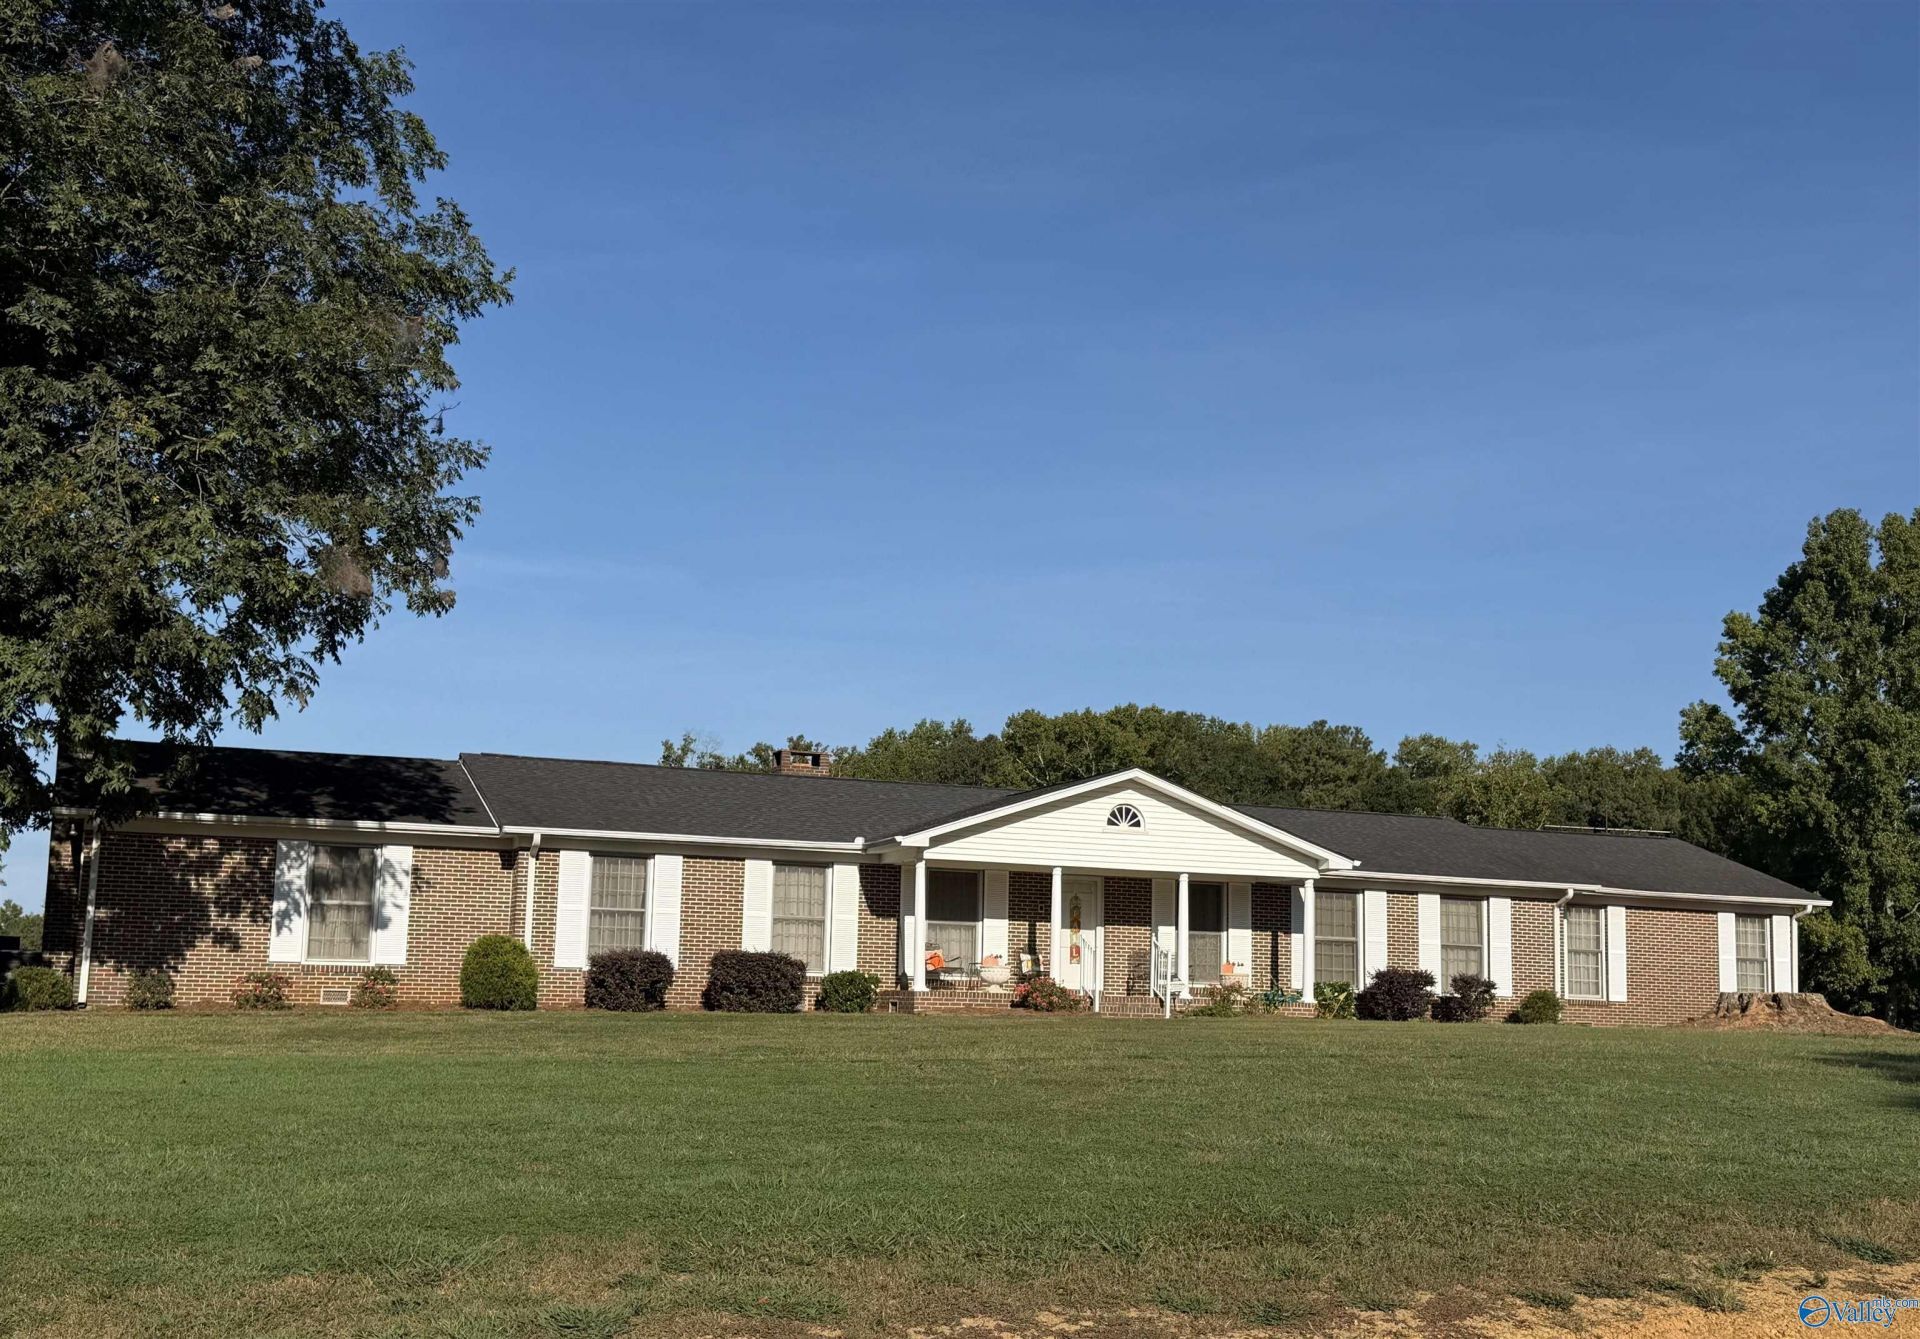
Space, Character & Possibilities! Looking for room to spread out? Welcome to 105 Max Haynes Rd! This spacious full-brick home offers approximately 4,300 sqft of living space, 4 bed, 3 full baths, and 1.8 acres in the Susan Moore school area. Inside, you'll find generous living spaces, two fireplaces, and a sunroom or Florida room perfect for relaxing, entertaining, or creating a space that fits your needs. The convenient single-level layout and classic character provide an opportunity to make this home your own. Outside, enjoy the covered porch or patio and room to appreciate the property. The detached, full-brick two-car garage offers parking, storage, and potential workshop.
Property Features
Property Type: Residential - Single Family
Basement: Crawl Space
Cooling: Central 1
Fireplaces: 2
Heating: Central 1
Home Style: Ranch/1 Story
Lot Size: 1.80 Acres
Stories: 1.0
Year Built: 1970
Feature Descriptions
Appliances: Cooktop, Oven, Dishwasher, Microwave, Refrigerator, Trash Compactor, Dryer, Washer, Security System
Bathrooms Full: 3
Cooling Y/N: Yes
Days on Site: 79
Exterior: Drive-Concrete
Fireplace: Gas Log, Masonry, Two
Fireplace Y/N: Yes
Heating Y/N: Yes
Parcel #: 0805150000022.000
Parking: Garage-Two Car, Garage-Detached, Garage Door Opener, Garage Faces Front
Patio/Porch: Covered Porch, Front Porch, Patio
Rooms Total: 8
Security: yes
Sewer: Septic Tank
Local Schools
High School: Susan Moore
Middle School: Susan Moore
Elementary School: Susan Moore Elementary
Listed By / Shown By
Listed By
Agency Name: Southern Elite Realty
Shown By
Agency Title: Crye-Leike Real Estate Services - Adaro Realty - Memphis
Agency Phone: 901-751-6675

Source: Huntsville/Valley MLS
Estimate Your Payment
Estimated Payment
$ 1,044.65 per month $923.61 Principal & Interest $0.00 Property Tax (data not provided by mls) $121.04 Homeowner's InsuranceChange Payment Information
Privacy Policy / DMCA Notice / ADA Accessibility


This site is hosted, designed and copyright
© 1994 - 2026 by
Delta Media Group, Inc. -- Patent Pending --
105 Max Haynes Road | MLS# 21926295
This single family home located at 105 Max Haynes Road, Altoona, AL 35952 is currently listed for sale with an asking price of $415,000. This property was built in 1970 and has 4 bedrooms and 3 full baths with 4300 sq. ft. Max Haynes Road is located in the Metes And Bounds subdivision. Search Metes And Bounds real estate on www.adarorealty.com today.