
BEDS5
BATHS3 full 1 partial
SQUARE FEET3,556
MLS#3231576
STATUSActive
PROPERTY TYPEResidential - Single Family
SUBDIVISIONChesapeake Estates
Property Description
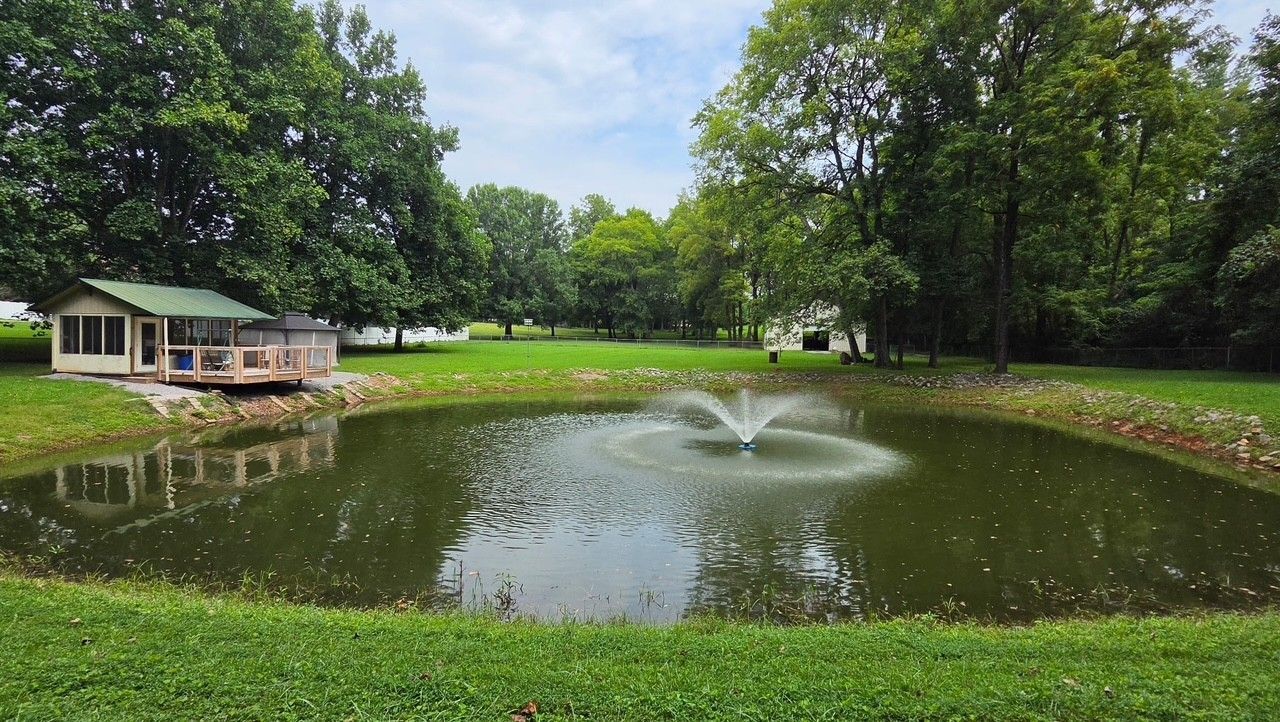
Immediate occupancy now available! All Brick Cape Cod on 3.4 Acres with Shop, Pond & BasementWhat more could you ask for? This stunning all-brick Cape Cod home offers 5 bedrooms, 3.5 baths, a basement, a massive 60' x 36' shop/RV garage, a stocked pond with its own pond house, and 3.4 beautiful acres-all in a convenient central location.The main level features 3 spacious bedrooms, while 2 additional bedrooms are located upstairs, providing plenty of room for family, guests, or a home office setup.The recently renovated eat-in kitchen is designed to impress with quartz countertops, a tiled backsplash, pantry, and stainless-steel appliances including a range/oven, microwave, dishwasher, and refrigerator.Enjoy gathering in the inviting great room with a gas fireplace, hosting meals in the formal dining room, and the convenience of a dedicated laundry room. The highlight of the home may be the spectacular sunroom/Florida room, where you'll enjoy breathtaking views of your private property year-round.The basement offers a huge recreation/bonus room and a half bath, creating the perfect space for entertainment, hobbies, or a home gym. The oversized basement garage features 23-foot and 27-foot-deep bays, providing ample space for full-size trucks, SUVs, and additional storage.Outside, hobbyists and enthusiasts will appreciate the impressive 60' x 36' shop, complete with a car lift and air compressor. Whether you're into woodworking, automotive projects, equipment storage, or other pursuits, this space is ready to accommodate your dreams. Would also make a perfect RV garage!Step outside to enjoy your stocked pond and charming pond house-your own private retreat that feels like a state park right in your backyard.Recent updates include:Main-level dual-fuel HVAC (2023)Gas water heater (2023)Roof (2022)This unique property combines space, functionality, recreation, and natural beauty in one exceptional package.
Listing Video
Property Features
Property Type: Residential - Single Family
Basement: Yes
Basement: Finished, Full
Cooling: Central Air, Electric
Fireplaces: 3
Garage: 8
Heating: Central, Dual, Electric, Natural Gas
Home Style: Cape Cod
Lot Size: 3.40 Acres
Roof Type: Shingle
Stories: 2.0
Taxes: $4,268
Year Built: 1987
Amenities
Ceiling Fan(s)
Entrance Foyer
Extra Closets
Pantry
Walk-In Closet(s)
High Speed Internet
Feature Descriptions
Appliances: Built-In Electric Oven, Built-In Electric Range, Dishwasher, Disposal, Dryer, Microwave, Refrigerator, Stainless Steel Appliance(s), Washer
Days on Site: 136
Exterior: Brick
Fireplace: Electric, Gas
Flooring: Carpet, Laminate, Vinyl
Laundry: Electric Dryer Hookup, Washer Hookup
Lot: Level
Parcel#: 063057G C 01200 00006057G
Parking: Garage Door Opener, Attached/Detached
Parking Notes: Garage Door Opener, Attached/Detached
Patio/Porch: Porch, Covered, Deck, Patio
Security: Smoke Detector(s)
Sewer: Public Sewer
Topography: Level
Utilities: Electricity Available, Natural Gas Available, Water Available
Water: Public
Water Features: Pond
Room Sizes
Bedroom 1: 14x13
Bedroom 2: 15x11
Bedroom 3: 11x11
Bedroom 4: 16x14
Recreation Room: 27x20
Dining Room: 13x11
Kitchen: 22x11
Living Room: 16x16
Other Room: 16x14
Other Room 2: 26x14
Local Schools
High School: Rossview High
Middle School: Rossview Middle
Elementary School: Rossview Elementary
Listed By / Shown By

Listed By
Agency Name: Crye-Leike, Inc., REALTORS
Agent Name: Hal Mathews
Agency Phone: (931) 320-1578
Source: Nashville MLS
Estimate Your Payment
Estimated Payment
$ 1,863.49 per month $1,333.11 Principal & Interest $355.67 Property Tax $174.71 Homeowner's InsuranceChange Payment Information

Member Participants (and their affiliated licensees, if applicable) shall indicate on their websites that IDX information is provided exclusively for consumers’ personal non-commercial use, that it may not be used for any purpose other than to identify prospective properties consumers may be interested in purchasing, that the data is deemed reliable but is not guaranteed by MLS GRID, and that the use of the MLS GRID Data may be subject to an end user license agreement prescribed by the Member Participant’s applicable MLS if any and as amended from time to time. MLS GRID may, at its discretion, require use of other disclaimers as necessary to protect Member Participant, and/or their MLS from liability.
Based on information submitted to the MLS GRID. All data is obtained from various sources and may not have been verified by broker or MLS GRID. Supplied Open House Information is subject to change without notice. All information should be independently reviewed and verified for accuracy. Properties may or may not be listed by the office/agent presenting the information.
Privacy Policy / DMCA Notice / ADA Accessibility


This site is hosted, designed and copyright
© 1994 - 2026 by
Delta Media Group, Inc. -- Patent Pending --
1030 Hillshire Dr | MLS# 3231576
This single family home located at 1030 Hillshire Dr, Clarksville, TN 37043 is currently listed for sale by Crye-Leike, Inc., REALTORS, with an asking price of $599,000. This property was built in 1987 and has 5 bedrooms and 3 full and 1 partial baths with 3556 sq. ft. Hillshire Dr is located in the Chesapeake Estates subdivision. Search Chesapeake Estates real estate on www.adarorealty.com today.