
BEDS6
BATHS5 full
SQUARE FEET5,675
MLS#10876534
STATUSNew
PROPERTY TYPEResidential - Single Family
SUBDIVISIONStephens Farm
NEIGHBORHOODCanton
Property Description
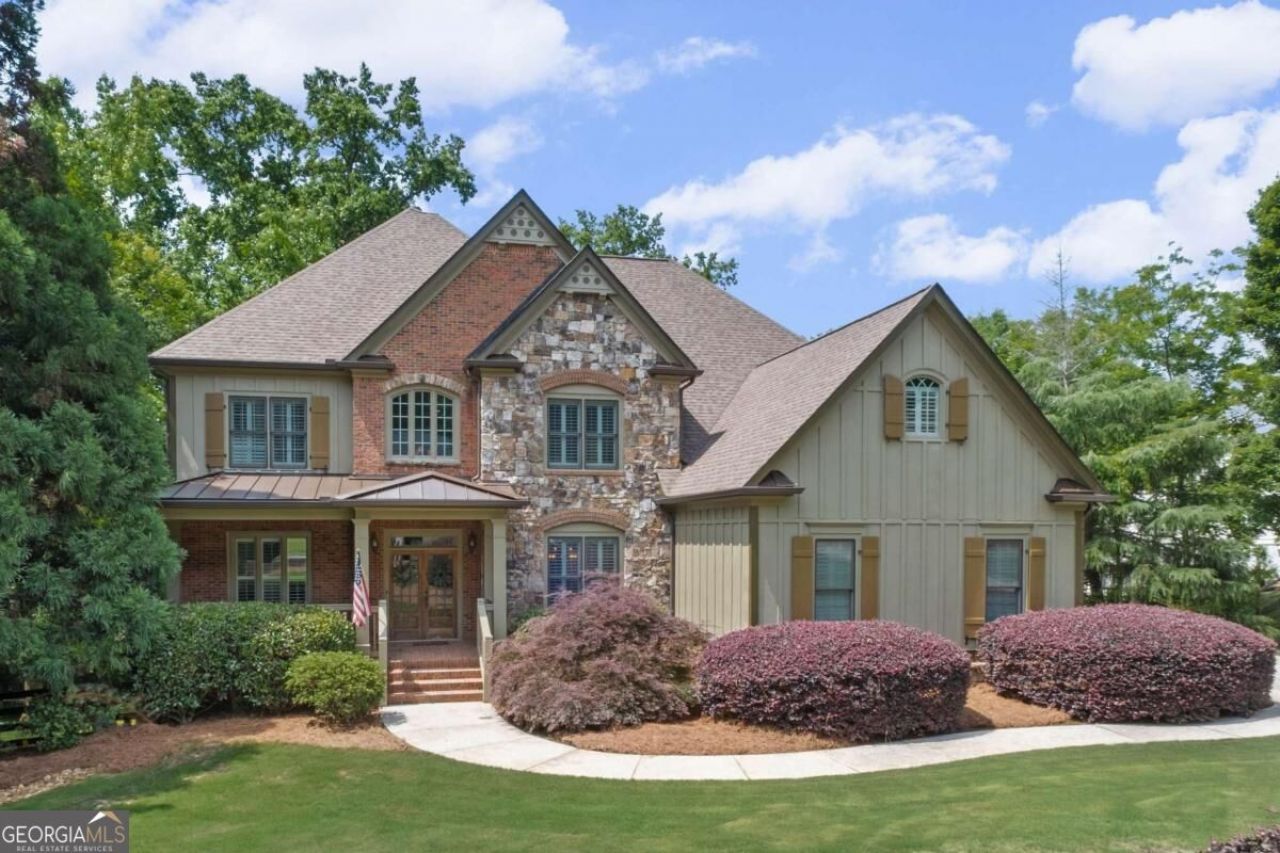
More Than a Home-A Place Where Life Has Room to Grow. Privately situated on a fully fenced 0.93-acre lot in one of Canton's desirable communities, this custom-built executive home offers nearly 5,700 square feet, six bedrooms, five bathrooms, a finished terrace level with a second kitchen, and extensive recent improvements. Inside, soaring ceilings, hardwood floors, abundant natural light, and a dramatic two-story family room create an impressive yet comfortable setting. The open-concept kitchen features granite countertops, stainless steel appliances, abundant cabinetry, and seamless flow into the living and dining areas. The oversized owner's suite provides a private retreat, while additional bedrooms offer flexibility for family, guests, or home offices. The fully finished terrace level truly sets this home apart, featuring its own kitchen, built-in office, recreation and living areas, guest accommodations, and exceptional storage-ideal for multi-generational living, extended-stay guests, college-age children, a home business, or an entertainment level. Outdoor living is equally impressive, with a brand-new deck extending the main-level living space and a spacious patio off the finished terrace level, creating a multi-level setting for entertaining and relaxation. The fully fenced 0.93-acre homesite offers plenty of room for gatherings, gardening, children, pets, or simply enjoying the privacy of nearly an acre. Significant recent improvements enhance this home's move-in-ready appeal, including fresh interior and exterior paint, a brand-new deck, new gutters, a roof less than five years old, and HVAC systems (2019, 2021 & 2025) and water heater updated within the past six years-offering added peace of mind for the next owner. Additional highlights include a three-car garage, generous room sizes, exceptional storage, and convenient access to schools, shopping, dining, parks, golf, downtown Canton, and major commuter routes. More than a beautiful home, this is a place designed for entertaining, family, guests, work-from-home flexibility, and every chapter life has yet to write. Schedule your private showing today.
Property Features
Property Type: Residential - Single Family
Basement: Yes
Basement: Bath Finished, Daylight, Exterior Entry, Finished, Full, Interior Entry
Cooling: Ceiling Fan(s), Central Air
Fenced: Yes
Fireplaces: 1
Garage: 3 car attached
Heating: Central, Heat Pump, Natural Gas
Home Style: Brick 4 Side, Craftsman
Lot Size: 0.93 Acres
Roof Type: Composition
Stories: 3.0
Taxes: $8,304
Year Built: 2004
Feature Descriptions
Additional Rooms: Laundry, Office, Other
Appliances: Dishwasher, Disposal, Double Oven, Gas Water Heater, Microwave, Refrigerator
Dining Room: Separate Room
Exterior: Brick, Stone, Wood Siding
Fencing: Back Yard, Fenced, Wood
Fireplace Type: Family Room
Flooring: Carpet, Hardwood, Vinyl
Interior: Double Vanity, High Ceilings, In-Law Floorplan, Rear Stairs, Tray Ceiling(s), Vaulted Ceiling(s), Walk-In Closet(s)
Kitchen: Breakfast Area, Kitchen Island, Pantry, Second Kitchen
Parking Notes: Garage, Attached, Kitchen Level, Garage Door Opener, Side/Rear Entrance
Sewer: Septic Tank
Topography: Private, Sloped
Utilities: Cable Available, Electricity Available, High Speed Internet, Natural Gas Available, Phone Available, Underground Utilities, Water Available
Vegetation: Partially Wooded
Water: Public
Water: No Dock Or Boathouse
Window Features: Double Pane Windows
Local Schools
High School: Creekview
Middle School: Creekland
Elementary School: Avery
Listed By / Shown By
Listed By
Agency Name: Keller Williams Realty Partners
Agency Phone: 678-494-0644
Shown By
Agency Title: Crye-Leike Real Estate Services - Adaro Realty - Memphis
Agency Phone: 901-751-6675

Source: GAMLS
Estimate Your Payment
Estimated Payment
$ 2,919.75 per month $1,969.63 Principal & Interest $692.00 Property Tax $258.13 Homeowner's InsuranceChange Payment Information
Privacy Policy / DMCA Notice / ADA Accessibility


This site is hosted, designed and copyright
© 1994 - 2026 by
Delta Media Group, Inc. -- Patent Pending --
103 Stephens Farm Drive | MLS# 10876534
This single family home located at 103 Stephens Farm Drive, Canton, GA 30115 is currently listed for sale with an asking price of $885,000. This property was built in 2004 and has 6 bedrooms and 5 full baths with 5675 sq. ft. Stephens Farm Drive is located in the Stephens Farm subdivision. Search Stephens Farm real estate on www.adarorealty.com today.