
BEDS4
BATHS2 full 1 partial
SQUARE FEET2,487
MLS#3620000
STATUSActive
PROPERTY TYPEResidential - Single Family
SUBDIVISIONOverlook at Aarons Cress
Property Description
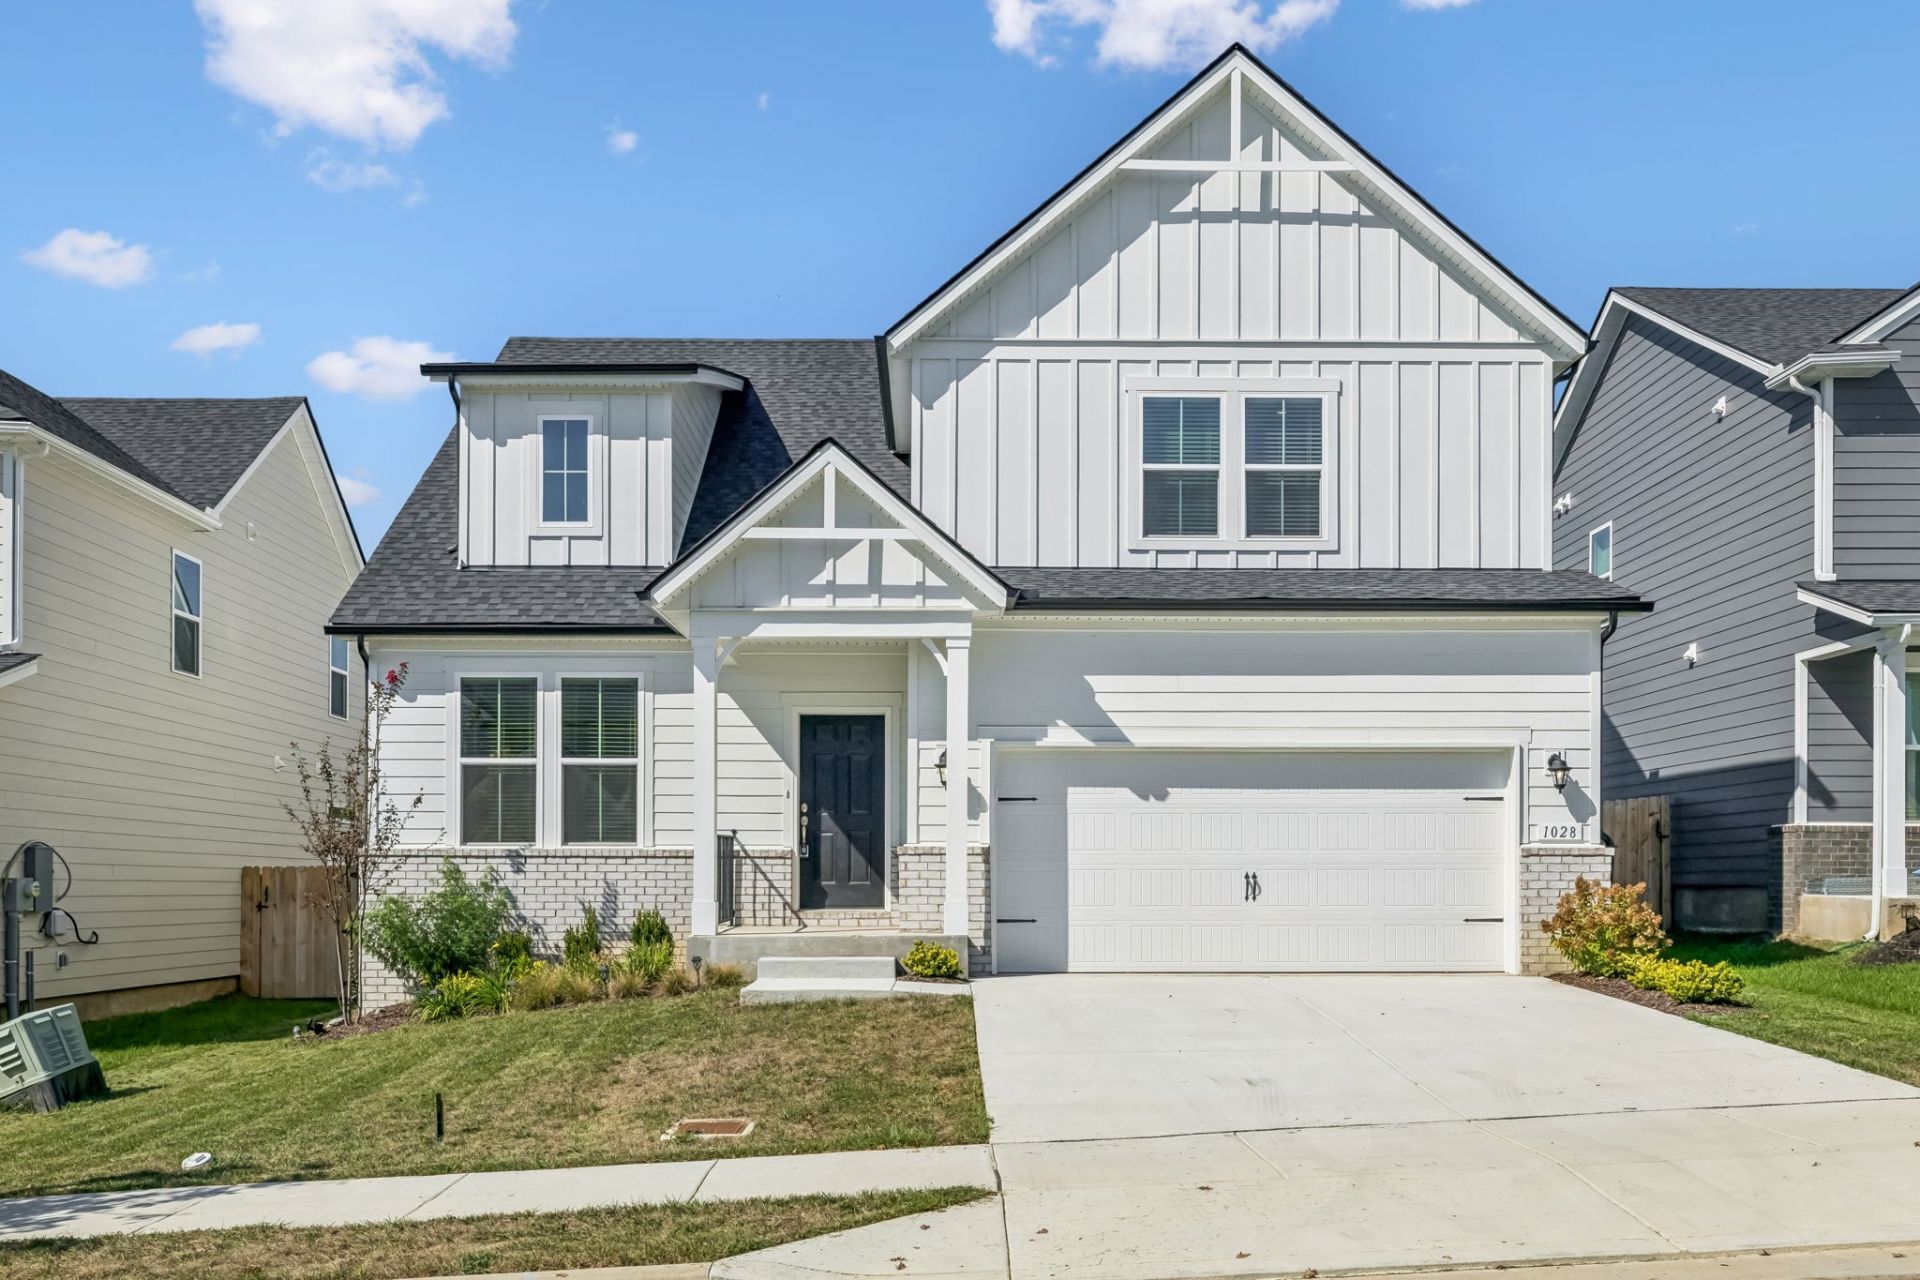
Better than new? Yeah, probably! This home has barely been lived in and comes with upgrades you'd otherwise be paying extra for when building a brand-new home. We're talking blinds already installed, all appliances included (even the washer and dryer!), and a fully fenced backyard so the pups can run around and play.That's not all! Inside, you'll find upgraded luxury vinyl plank flooring, under-cabinet lighting, upgraded countertops, and beautiful cabinetry. Seriously, this home is the definition of move-in ready. The neighborhood has plenty to offer, too, including a brand-new community pool and sidewalks throughout, making it easy to get outside and enjoy the neighborhood.Worried about interest rates? Here's another bonus! The seller's existing loan may be assumable at a 6.875% interest rate, subject to lender approval and qualification.Between the upgrades, included extras, and neighborhood amenities, there's a whole lot to love about this home. All that's missing is someone lucky enough to call it theirs!Seller can provide the buyer with her home inspection from Aug. 25th to help save the buyer more money.PLEASE NOTE: ANY PHOTOS WITH FURNITURE ARE VIRTUALLY STAGED, THE ORIGINAL PHOTO IS ALSO UPLOADED FOR 100% ACCURACY.
Property Features
Property Type: Residential - Single Family
Basement: None
Cooling: Central Air
Fireplaces: 1
Garage: 2 car attached
Heating: Central
Lot Size: 0.13 Acres
Stories: 2.0
Taxes: $4,000
Year Built: 2025
Feature Descriptions
Appliances: Built-In Electric Oven, Built-In Electric Range
Days on Site: 7
Exterior: Hardboard Siding, Brick
Flooring: Carpet, Luxury Vinyl, Tile
HOA Fee: 129/ Monthly
Parcel#: 087100B06400CO
Parking: Garage Faces Front
Parking Notes: Garage Faces Front
Sewer: Public Sewer
Utilities: Water Available
Water: Public
Room Sizes
Bedroom 1: 15x14
Bedroom 2: 11x11
Bedroom 3: 14x11
Bedroom 4: 11x11
Recreation Room: 14x11
Kitchen: 18x11
Living Room: 18x14
Local Schools
High School: McGavock Comp High School
Middle School: DuPont Tyler Middle
Elementary School: Dodson Elementary
Listed By / Shown By
Listed By
Agency Name: Benchmark Realty, LLC
Agency Phone: 6154322919
Shown By
Agency Title: Crye-Leike Real Estate Services - Adaro Realty - Memphis
Agency Phone: 901-751-6675

Source: Nashville MLS
Estimate Your Payment
Estimated Payment
$ 1,780.49 per month $1,279.48 Principal & Interest $333.33 Property Tax $167.68 Homeowner's InsuranceChange Payment Information

Member Participants (and their affiliated licensees, if applicable) shall indicate on their websites that IDX information is provided exclusively for consumers’ personal non-commercial use, that it may not be used for any purpose other than to identify prospective properties consumers may be interested in purchasing, that the data is deemed reliable but is not guaranteed by MLS GRID, and that the use of the MLS GRID Data may be subject to an end user license agreement prescribed by the Member Participant’s applicable MLS if any and as amended from time to time. MLS GRID may, at its discretion, require use of other disclaimers as necessary to protect Member Participant, and/or their MLS from liability.
Based on information submitted to the MLS GRID. All data is obtained from various sources and may not have been verified by broker or MLS GRID. Supplied Open House Information is subject to change without notice. All information should be independently reviewed and verified for accuracy. Properties may or may not be listed by the office/agent presenting the information.
Privacy Policy / DMCA Notice / ADA Accessibility


This site is hosted, designed and copyright
© 1994 - 2026 by
Delta Media Group, Inc. -- Patent Pending --
1028 Lionheart Dr | MLS# 3620000
This single family home located at 1028 Lionheart Dr , Hermitage, TN 37076 is currently listed for sale with an asking price of $574,900. This property was built in 2025 and has 4 bedrooms and 2 full and 1 partial baths with 2487 sq. ft. Lionheart Dr is located in the Overlook at Aarons Cress subdivision. Search Overlook At Aarons Cress real estate on www.adarorealty.com today.