
BEDS4
BATHS3 full 1 partial
SQUARE FEET5,654
MLS#10871545
STATUSUnder Contract
PROPERTY TYPEResidential - Single Family
SUBDIVISIONReynolds Lake Oconee
NEIGHBORHOODGreensboro
Property Description
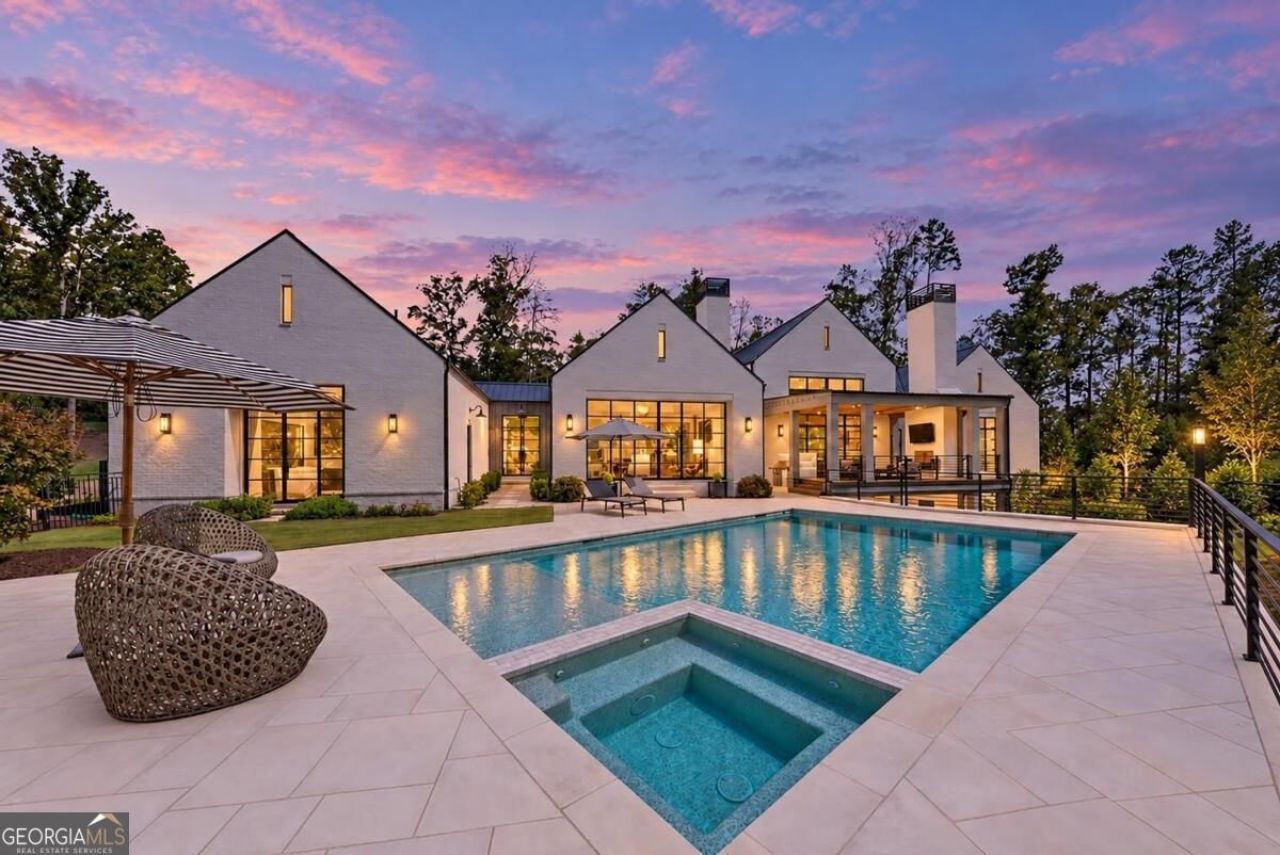
ARCHITECTURALLY DISTINCTIVE. EFFORTLESSLY ELEGANT. A LIKE-NEW PRIVATE RESORT IN REYNOLDS LAKE OCONEE. Extraordinary custom home by Artisan Homes,where modern architecture meets timeless elegance and exceptional craftsmanship. Situated on a beautifully landscaped, private over an acre estate in one of Reynolds Lake Oconee's most desirable neighborhoods, this move-in-ready residence offers a rare find: main-level living with direct walkout to your pool. Designed for entertaining, this is truly a private resort to call home. The striking exterior features white brick, a standing-seam metal roof and dramatic floor-to-ceiling architectural steel windows. Inside,glass doors and walls of windows flood the home with natural light, connecting indoor and outdoor living. Wide-plank light oak hardwood floors, vaulted ceilings, exposed wood beams and carefully curated finishes create an atmosphere that is sophisticated yet inviting.The vaulted great room showcases clerestory windows, exposed beams and a dramatic brick feature wall. The chef's kitchen features custom cabinetry, quartz countertops, a farmhouse sink and premium Wolf, Sub-Zero and Cove appliances. The dining room offers architectural lighting and furniture-style cabinetry. A second main-level family room walks out to your pool patio and features an Isokern masonry gas fireplace and expansive windows. Additional details include Control4 smart home automation, custom lighting, solid-core doors and natural stone and slate accents. Resort-style outdoor living is the centerpiece of this home. Step directly from the main level to the private saltwater pool. A grilling patio features Lynx Sedona and Primo ceramic grills, while the main deck/porch offers an Isokern brick propane fireplace. Firerock pool decking stays comfortable underfoot, completing this beautiful private retreat. The main-level primary suite offers vaulted ceilings, exposed beams, a brick feature wall and expansive picture window with automated drapery. The terrace level features a second family room, game room, glass-enclosed gym, three suites including a bunk room and baths. Generous unfinished storage and workshop space offer are perfect for future golf simulator or media room. A separate poolside studio, currently used as art studio and office can be used as a pool cabana or a guest retreat. Ideally located with the walking trail steps from your front door,this home is minutes to Richland Pointe amenities and marina. Membership available.
Property Features
Property Type: Residential - Single Family
Basement: Daylight
Cooling: Central Air, Electric
Fireplaces: 2
Garage: 3 car attached
Heating: Central, Electric
Home Style: Contemporary
Lot Size: 1.06 Acres
Roof Type: Metal
Stories: 1.0
Taxes: $14,705
Year Built: 2022
Feature Descriptions
Additional Rooms: Exercise Room, Foyer, Media Room, Office
Amenities: Boat/Camper/Van Prkg, Clubhouse, Fitness Center, Gated, Golf, Lake, Marina, Playground, Pool, Shared Dock, Tennis Court(s)
Appliances: Dishwasher, Disposal, Double Oven, Electric Water Heater, Ice Maker, Microwave, Range, Refrigerator, Stainless Steel Appliance(s), Trash Compactor, Water Softener
Days on Site: 9
Exterior: Brick
Fireplace Type: Gas Log
Flooring: Hardwood, Other, Stone
Interior: Beamed Ceilings, Master On Main Level, Separate Shower, Vaulted Ceiling(s), Walk-In Closet(s)
Kitchen: Breakfast Bar, Kitchen Island, Solid Surface Counters, Walk-in Pantry
Parking Notes: Attached
Pool Features: Pool/Spa Combo, In Ground
Security: yes
Security Features: Security System, Smoke Detector(s)
Sewer: Private Sewer
Structures: Pool House, Workshop
Swimming Pool: Yes
Topography: Level, Other
Utilities: Cable Available, High Speed Internet, Propane
Vegetation: Partially Wooded
Water: Private
Window Features: Window Treatments
Local Schools
High School: Greene
Middle School: Anita White Carson
Elementary School: Greene
Listed By / Shown By
Listed By
Agency Name: Luxury Lake Oconee Real Estate
Agency Phone: 706-453-9243
Shown By
Agency Title: Crye-Leike Real Estate Services - Adaro Realty - Memphis
Agency Phone: 901-751-6675

Source: GAMLS
Estimate Your Payment
Estimated Payment
$ 8,764.53 per month $6,665.57 Principal & Interest $1,225.42 Property Tax $873.54 Homeowner's InsuranceChange Payment Information
Privacy Policy / DMCA Notice / ADA Accessibility


This site is hosted, designed and copyright
© 1994 - 2026 by
Delta Media Group, Inc. -- Patent Pending --
1021 Neary Ridge | MLS# 10871545
This single family home located at 1021 Neary Ridge, Greensboro, GA 30642 is currently listed for sale with an asking price of $2,995,000. This property was built in 2022 and has 4 bedrooms and 3 full and 1 partial baths with 5654 sq. ft. Neary Ridge is located in the Reynolds Lake Oconee subdivision. Search Reynolds Lake Oconee real estate on www.adarorealty.com today.