
BEDS4
BATHS2 full 2 partial
SQUARE FEET1,878
MLS#10876248
STATUSNew
PROPERTY TYPEResidential - Townhouse
SUBDIVISIONWHITTINGTON
NEIGHBORHOODAlpharetta
Property Description
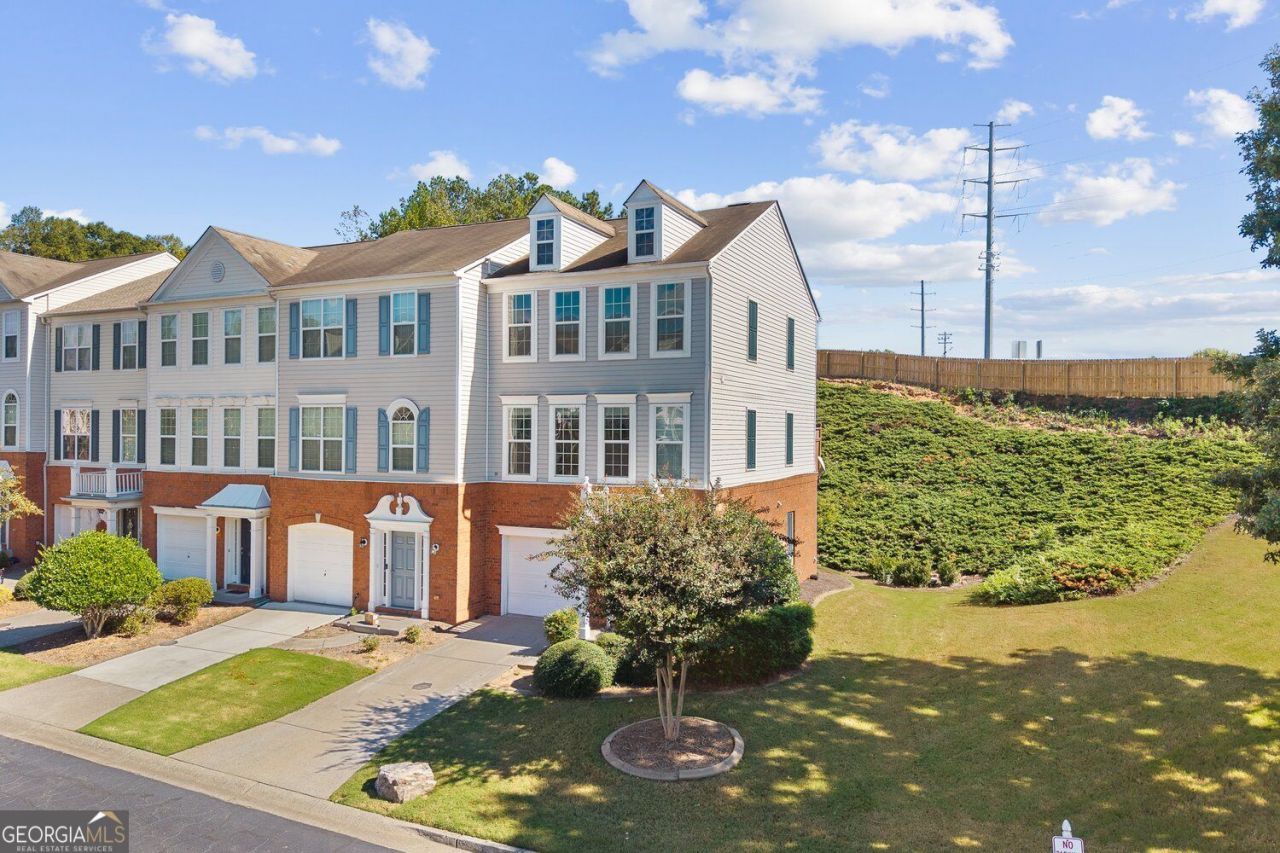
Beautifully renovated end-unit townhome in a fantastic location! This spacious 4-bedroom, 2-full-bath, 2-half-bath home features an open, airy layout with abundant natural light throughout. Nearly every corner of the home has been refreshed, including brand-new flooring throughout, fresh interior paint, a beautifully remodeled kitchen with all-new cabinets and countertops, updated lighting, and a freshly painted deck. A brand-new roof is scheduled for installation on October 29, 2026. The location is hard to beat! Just 2 minutes to GA-400, approximately 5 minutes to Trader Joe's, 7 minutes to Costco, and 8 minutes to Avalon, putting shopping, dining, and entertainment right at your fingertips. Located in a beautifully maintained community with a swimming pool and zoned for the highly sought-after Denmark High School. With its desirable end-unit location, extensive renovations, bright and spacious interior, and exceptional convenience, this move-in-ready home is a rare find. Schedule your showing today!
Property Features
Property Type: Residential - Townhouse
Basement: Yes
Basement: Finished, Exterior Entry
Cooling: Central Air
Fireplaces: 1
Heating: Forced Air
Lot Size: 0.01 Acres
Stories: 3.0
Taxes: $4,094
Year Built: 2004
Feature Descriptions
Amenities: Playground, Pool
Appliances: Dishwasher, Electric Water Heater, Microwave, Refrigerator
Exterior: Steel Siding, Other
Fireplace Type: Living Room
Flooring: Hardwood
Interior: Walk-In Closet(s)
Kitchen: Breakfast Bar, Kitchen Island, Pantry, Solid Surface Counters, Walk-in Pantry
Parking Notes: Garage
Security Features: Smoke Detector(s)
Sewer: Public Sewer
Swimming Pool: Yes
Utilities: Sewer Available, Water Available, Electricity Available
Water: Public
Local Schools
High School: Denmark
Middle School: Desana
Elementary School: Brandywine
Listed By / Shown By
Listed By
Agency Name: Virtual Properties Realty.Net
Agency Phone: 770-495-5050
Shown By
Agency Title: Crye-Leike Real Estate Services - Adaro Realty - Memphis
Agency Phone: 901-751-6675

Source: GAMLS
Estimate Your Payment
Estimated Payment
$ 1,395.89 per month $932.51 Principal & Interest $341.17 Property Tax $122.21 Homeowner's InsuranceChange Payment Information
Privacy Policy / DMCA Notice / ADA Accessibility


This site is hosted, designed and copyright
© 1994 - 2026 by
Delta Media Group, Inc. -- Patent Pending --
1020 Thornborough Drive, Unit 1020 | MLS# 10876248
This townhouse located at 1020 Thornborough Drive, Unit 1020, Alpharetta, GA 30004 is currently listed for sale with an asking price of $419,000. This property was built in 2004 and has 4 bedrooms and 2 full and 2 partial baths with 1878 sq. ft. Thornborough Drive, Unit 1020 is located in the WHITTINGTON subdivision. Search WHITTINGTON real estate on www.adarorealty.com today.