
BEDS5
BATHS3 full 1 partial
SQUARE FEET3,868
MLS#7846559
STATUS
PROPERTY TYPEResidential - Single Family
SUBDIVISIONBrookfield Country Club
SCHOOLMountain Park - Roswell
Property Description
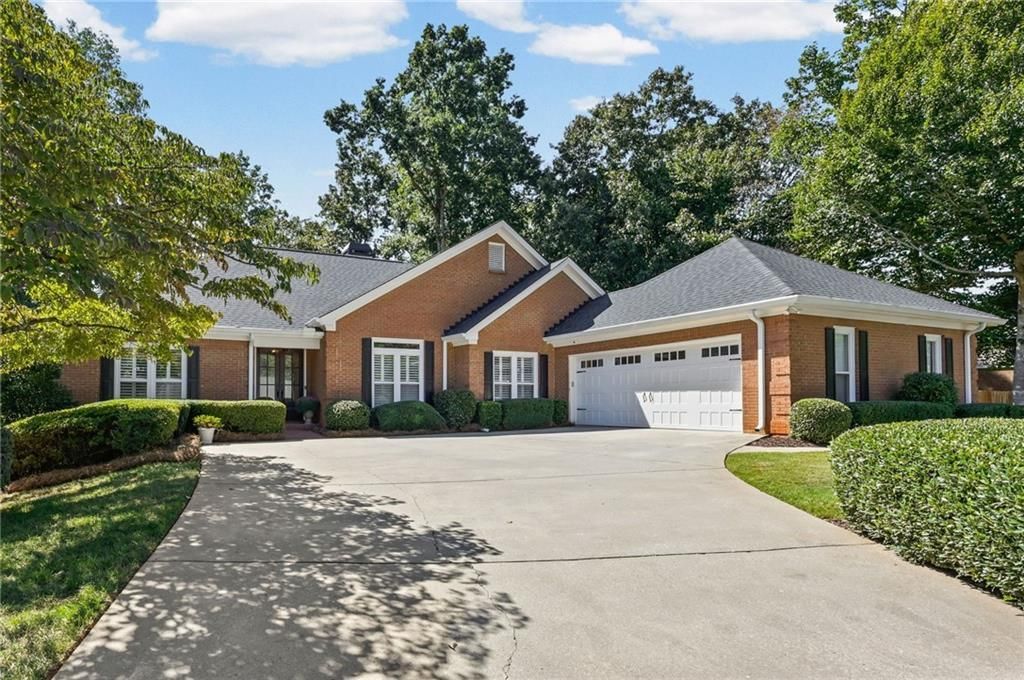
Beautifully updated and move-in ready, this four-sided brick ranch with a finished basement is located in sought-after Brookfield Country Club. Updates throughout the home include a fully renovated kitchen, renovated primary bath and powder room, and a renovated finished basement with a full bath. Recent improvements also include new windows and carpet in 2026, plus a new roof, skylights with motorized blinds, gorgeous double front doors, and a garage door in 2025. The welcoming foyer features extensive millwork, hardwood floors, and an updated statement light fixture, with a beautiful sightline into the living room. The kitchen features white cabinetry, quartz countertops, stainless steel appliances, a new water filtration system, a walk-in pantry, and a casual dining area, while the separate dining room with new light fixture provides additional space for entertaining. The spacious living room has soaring ceilings accented by layered crown molding, hardwood floors added in 2022, a fireplace, built-in cabinetry, and skylights that fill the room with natural light. French doors added to the sunroom in 2024 create a flexible space perfect for a home office, playroom, or sitting area, with views of the private, fenced-in backyard ready for your four-legged friend. The primary suite is tucked away at the back of the home and features a luxurious bath with dual vanities, a soaking tub, and a separate glass sliding door shower. Generously sized secondary bedrooms provide plenty of space for family, guests, or a home office. The finished basement adds even more living space with an entertainment area, a bar, renovated full bath, laundry room added in 2020, and two bedrooms with natural light ideal for a home office or workout room, plus a large unfinished area offering plenty of storage or room for future expansion. Brookfield Country Club is just a short golf cart ride away and offers an 18-hole championship golf course, tennis, pickleball, swimming, fitness, dining, and year-round social activities. Separate club membership required.
Property Features
Property Type: Residential - Single Family
Basement: Yes
Basement: Daylight, Exterior Entry, Finished, Finished Bath, Full, Interior Entry
Cooling: Ceiling Fan(s), Central Air
Fireplaces: 2
Garage: 2
Heating: Central
Home Style: Ranch, Traditional
Lot Size: 0.52 Acres
Roof Type: Composition
Taxes: $4,521
Year Built: 1986
Feature Descriptions
Appliances: Dishwasher, Disposal, Dryer, Gas Range, Range Hood, Refrigerator, Washer
Bedroom Features: Master on Main, Oversized Master
Days on Site: 21
Dining: Separate Dining Room
Exterior: Brick 4 Sides
Exterior: Private Yard, Rain Gutters
Fireplace: Basement, Brick, Gas Log, Great Room
Interior: Crown Molding, Disappearing Attic Stairs, Double Vanity, Walk-In Closet(s)
Kitchen: Breakfast Bar, Breakfast Room, Cabinets White, Eat-in Kitchen, Pantry Walk-In, Stone Counters
Laundry: Laundry Room
Lot: Back Yard, Front Yard, Landscaped, Level
Lot Dimensions: x
Master Bath: Double Vanity, Separate Tub/Shower, Soaking Tub
Neighborhood Amenities: Country Club, Fitness Center, Golf, Near Schools, Near Shopping, Near Trails/Greenway, Pickleball, Pool, Street Lights, Tennis Court(s)
Parking Notes: Garage, Garage Door Opener, Garage Faces Side, Kitche
Road Frontage: City Street
Road Surface: Asphalt
Security: yes
Security: Security System Owned, Smoke Detector(s)
Sewer: Public Sewer
Special View Info: Neighborhood, Trees/W
Utilities: Cable Available, Electricity Available, Natural Gas Available, Phone Available, Sewer Available, Underground Utilities, Water Available
Water: Public
Local Schools
High School: Roswell
Middle School: Crabapple
Elementary School: Mountain Park - Fulton
School District: Mountain Park - Roswell
Listed By / Shown By
Listed By
Agency Name: HomeSmart
Agency Phone: 404-876-4901
Shown By
Agency Title: Crye-Leike Real Estate Services - Adaro Realty - Memphis
Agency Phone: 901-751-6675

Source: FMLS
Estimate Your Payment
Estimated Payment
$ 3,082.78 per month $2,392.48 Principal & Interest $376.75 Property Tax $313.54 Homeowner's InsuranceChange Payment Information
Listings identified with the FMLS IDX logo come from FMLS and are held by brokerage firms other than the owner of this website and the listing brokerage is identified
in any listing details. Information is deemed reliable but is not guaranteed. If you believe any FMLS listing contains material that infringes your copyrighted
work, please click here DMCA Notice to review our DMCA policy and learn how to submit a takedown request. © 2026 First Multiple Listing Service, Inc.
Privacy Policy / DMCA Notice / ADA Accessibility


This site is hosted, designed and copyright
© 1994 - 2026 by
Delta Media Group, Inc. -- Patent Pending --
1010 Brooksglen Drive | MLS# 7846559
This single family home located at 1010 Brooksglen Drive, Roswell, GA 30075 is currently listed for sale with an asking price of $1,075,000. This property was built in 1986 and has 5 bedrooms and 3 full and 1 partial baths with 3868 sq. ft. Brooksglen Drive is located in the Brookfield Country Club subdivision within the Mountain Park - Roswell school district. Search Brookfield Country Club real estate on www.adarorealty.com today.