
BEDS3
BATHS3 full 1 partial
SQUARE FEET3,265
MLS#3622442
STATUSActive
PROPERTY TYPEResidential - Townhouse
SUBDIVISIONVillages Of Stoneybrook
Property Description
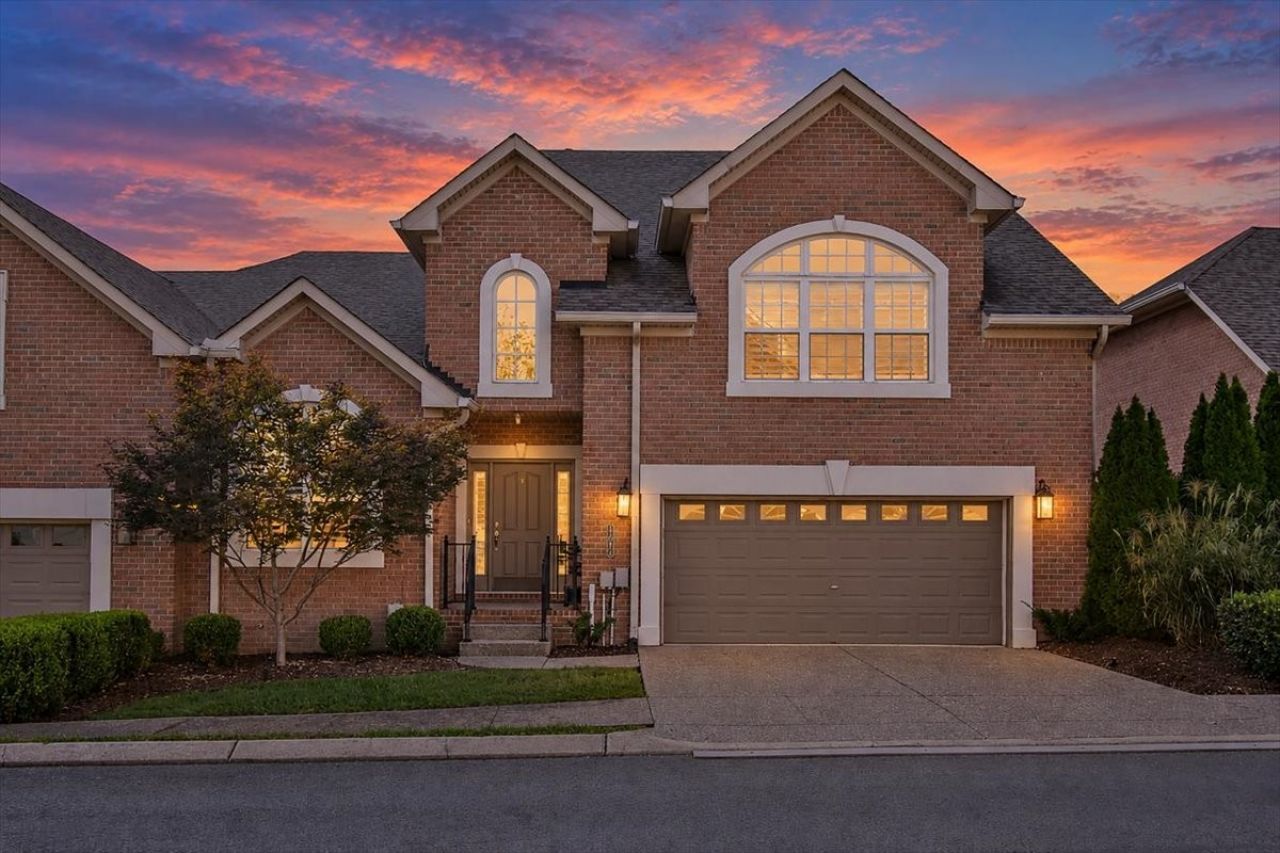
Here's what you need to know about 1005 Peck Place in Hendersonville, Tennessee...this is not your average townhouse. First of all, it's big! We're talking almost 3,300 square feet with 3 bedrooms and 3.5 baths, so it feels much more like a single-family home than what probably comes to mind when you hear 'townhouse.It's in the gated Villages of Stoneybrook community, and one of my favorite things about this particular street is that it's the only one in the neighborhood with full views of the Bluegrass Yacht & Country Club golf course. You're also just a short walk from the neighborhood pool, clubhouse and walking trails. And the best part? You don't have to spend your weekends keeping up with a bunch of exterior maintenance.Inside, it's bright and open with some seriously great windows. Whether you like having people over, work from home or just enjoy a little peace and quiet, it's an easy place to feel comfortable.And with those golf course views right outside your windows, I bet you can already picture yourself calling 1005 Peck Place home!
Property Features
Property Type: Residential - Townhouse
Basement: Crawl Space
Cooling: Central Air, Electric
Garage: 2 car attached
Heating: Central, Natural Gas
Lot Size: 0.07 Acres
Stories: 2.0
Taxes: $3,362
Year Built: 2006
Feature Descriptions
Appliances: Electric Oven, Electric Range, Dishwasher, Dryer, Microwave, Refrigerator, Washer
Association Amenities: Clubhouse, Gated, Golf Course, Pool, Sidewalks, Underground Utilities
Exterior: Brick
Flooring: Carpet, Wood, Marble, Tile
HOA Fee: 346/ Monthly
Laundry: Electric Dryer Hookup, Washer Hookup
Lot Dimensions: 41.67 X 69
Parcel#: 145M C 01700 000
Parking: Garage Faces Front
Parking Notes: Garage Faces Front
Sewer: Public Sewer
Utilities: Electricity Available, Natural Gas Available, Water Available
Water: Public
Local Schools
High School: Station Camp High School
Middle School: Station Camp Middle School
Elementary School: Jack Anderson Elementary
Listed By / Shown By
Listed By
Agency Name: Realty One Group Momentum
Agency Phone: 6159879135
Shown By
Agency Title: Crye-Leike Real Estate Services - Adaro Realty - Memphis
Agency Phone: 901-751-6675

Source: Nashville MLS
Estimate Your Payment
Estimated Payment
$ 1,865.77 per month $1,401.88 Principal & Interest $280.17 Property Tax $183.72 Homeowner's InsuranceChange Payment Information

Member Participants (and their affiliated licensees, if applicable) shall indicate on their websites that IDX information is provided exclusively for consumers’ personal non-commercial use, that it may not be used for any purpose other than to identify prospective properties consumers may be interested in purchasing, that the data is deemed reliable but is not guaranteed by MLS GRID, and that the use of the MLS GRID Data may be subject to an end user license agreement prescribed by the Member Participant’s applicable MLS if any and as amended from time to time. MLS GRID may, at its discretion, require use of other disclaimers as necessary to protect Member Participant, and/or their MLS from liability.
Based on information submitted to the MLS GRID. All data is obtained from various sources and may not have been verified by broker or MLS GRID. Supplied Open House Information is subject to change without notice. All information should be independently reviewed and verified for accuracy. Properties may or may not be listed by the office/agent presenting the information.
Privacy Policy / DMCA Notice / ADA Accessibility


This site is hosted, designed and copyright
© 1994 - 2026 by
Delta Media Group, Inc. -- Patent Pending --
1005 Peck Pl | MLS# 3622442
This townhouse located at 1005 Peck Pl , Hendersonville, TN 37075 is currently listed for sale with an asking price of $629,900. This property was built in 2006 and has 3 bedrooms and 3 full and 1 partial baths with 3265 sq. ft. Peck Pl is located in the Villages Of Stoneybrook subdivision. Search Villages Of Stoneybrook real estate on www.adarorealty.com today.