
BEDS3
BATHS2 full
SQUARE FEET1,804
MLS#1365339
STATUSActive
PROPERTY TYPEResidential - Single Family
SUBDIVISIONNorth Heights Add
SCHOOLSpringdale
Property Description
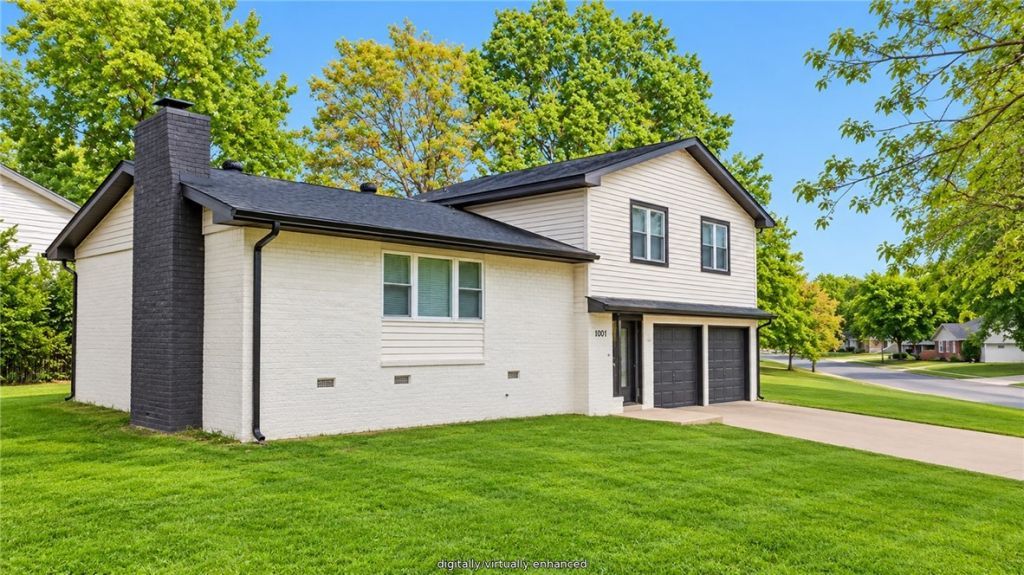
Charming home in North Heights Subdivision! Beautifully remodeled both inside and out boasting fresh paint, sleek fixtures, and stylish modern finishes throughout. Bright and inviting living room with a large, picturesque window allows for an abundance of natural light to flood the space, while a classic wood-burning fireplace provides a warm and cozy ambiance for relaxing evenings at home. Stunning and fully updated eat-in kitchen that is designed with both form and function in mind that features a large center island perfect for gathering, gorgeous granite countertops, and premium stainless steel appliances that will delight any home chef. Spacious bedrooms for everyone. Entertaining and outdoor living are a breeze in the wonderful, large backyard with open deck giving the perfect spot to relax and unwind after a long day. Centrally located with convenient access to absolutely everything Northwest Arkansas (NWA) has to offer, with the Jones Center just minutes away. Schedule your private tour today!
Property Features
Property Type: Residential - Single Family
Basement: None, Crawl Space
Cooling: Central Air, Electric
Fireplaces: 1
Heating: Central, Gas
Home Style: Split Level, Traditional
Lot Size: 0.29 Acres
Roof Type: Architectural, Shingle
Taxes: $520
Year Built: 1967
Amenities
Attic
Ceiling Fan(s)
Eat-in Kitchen
Granite Counters
Storage
Concrete Driveway
Feature Descriptions
Appliances: Dishwasher, Electric Range, Disposal, Gas Water Heater, Range Hood, Plumbed For Ice Maker
Community Features: Biking, Curbs, Near Fire Station, Near Schools, Park, Shopping, Trails/Paths
Days on Site: 3
Exterior: Brick, Masonite
Fencimg: None
Fireplace: Living Room, Wood Burning
Flooring: Luxury Vinyl Plank, Tile
Laundry: Washer Hookup, Dryer Hookup
Lot: Central Business District, Corner Lot, City Lot, Near Park, Subdivision
Parcel#: 815-24013-000
Parking: Attached, Garage
Parking Notes: Attached, Garage
Patio/Porch: Deck
Sewer: Public Sewer
Utilities: Cable Available, Electricity Available, Natural Gas Available, Phone Available, Sewer Available, Water Available
Water: Public
Water Features: None
Window: Double Pane Windows
Local Schools
School District: Springdale
Listed By / Shown By
Listed By
Agency Name: Keller Williams Market Pro Realty
Shown By
Agency Title: Crye-Leike Real Estate Services - Adaro Realty - Memphis
Agency Phone: 901-751-6675

Source: NWAKBOR MLS
Estimate Your Payment
Estimated Payment
$ 836.01 per month $700.83 Principal & Interest $43.33 Property Tax $91.85 Homeowner's InsuranceChange Payment Information
Privacy Policy / DMCA Notice / ADA Accessibility


This site is hosted, designed and copyright
© 1994 - 2026 by
Delta Media Group, Inc. -- Patent Pending --
1001 Fraker Street | MLS# 1365339
This single family home located at 1001 Fraker Street , Springdale, AR 72764 is currently listed for sale with an asking price of $314,900. This property was built in 1967 and has 3 bedrooms and 2 full baths with 1804 sq. ft. Fraker Street is located in the North Heights Add subdivision within the Springdale school district. Search North Heights Add real estate on www.adarorealty.com today.