
BEDS4
BATHS2 full
SQUARE FEET1,695
MLS#1365554
STATUSActive
PROPERTY TYPEResidential - Single Family
SUBDIVISIONLake Lucerne Sub
SCHOOLEureka Springs
Property Description
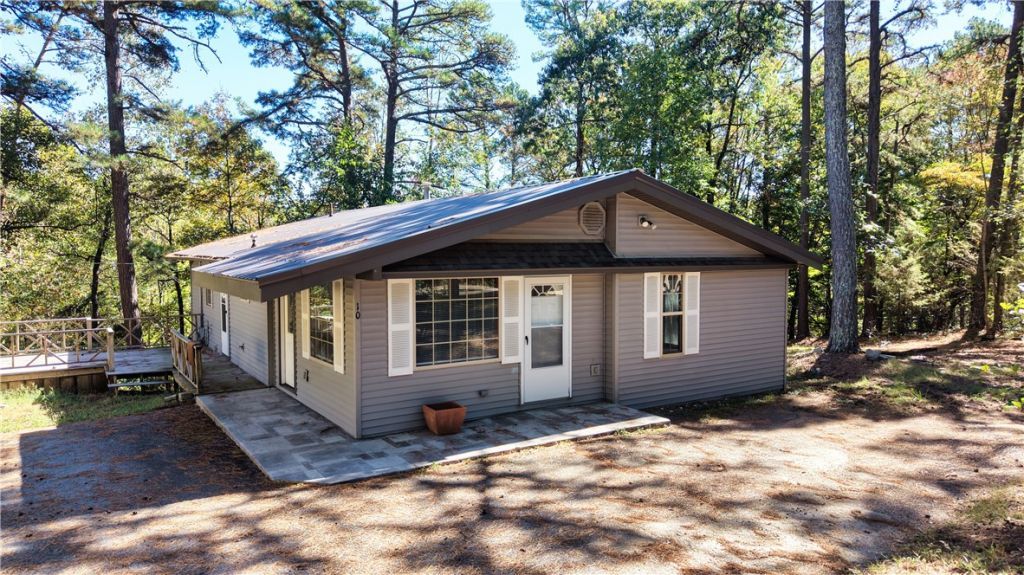
Enjoy the best of both worlds-peaceful living just outside city limits, yet minutes from vibrant Historic Eureka Springs. This charming cottage-style retreat feels like a secluded getaway, complete with warm wood floors, rich wood walls, and a refurbished native stone fireplace (wood-burning with gas plumbing ready).Designed for comfortable living and seamless indoor-outdoor entertaining, the home features four exterior entryways and a spacious back deck. A full walk-out basement adds a fourth bedroom, bathroom, and dedicated laundry room, offering ideal space for guests or weekend family gatherings.Key Updates & Features:Brand-new metal roof, HVAC, dishwasher, and refrigeratorRefurbished native stone fireplace with new custom doorsCircular driveway providing ample parking and easy accessWhether you are looking for a full-time residence or a cozy weekend getaway, this low-maintenance property is move-in ready.
Property Features
Property Type: Residential - Single Family
Basement: Yes
Basement: Finished, Partial
Cooling: Central Air, Electric
Fireplaces: 1
Heating: Central, Gas
Home Style: Cabin
Lot Size: 0.39 Acres
Roof Type: Metal
Stories: 2.0
Taxes: $1,484
Year Built: 1970
Amenities
Built-in Features
Ceiling Fan(s)
Cathedral Ceiling(s)
None
Walk-In Closet(s)
Gravel Driveway
Feature Descriptions
Appliances: Dishwasher, Gas Oven, Gas Range, Gas Water Heater, Refrigerator, Plumbed For Ice Maker
Body of Water: Lake Lucerene
Community Features: Lake, Near Schools
Days on Site: 1
Exterior: Vinyl Siding
Fencimg: None
Fireplace: Living Room, Wood Burning
Flooring: Bamboo, Carpet, Parquet, Wood
Laundry: Washer Hookup, Dryer Hookup
Lot: Level, Outside City Limits, Subdivision, Sloped, Wooded
Lot Dimensions: 123x150
Parcel#: 315-00015-000
Parking: Asphalt, Circular Driveway
Parking Notes: Asphalt, Circular Driveway
Patio/Porch: Deck
Sewer: Septic Tank
Utilities: Cable Available, Electricity Available, Natural Gas Available, Septic Available, Water Available
Water: Public
Local Schools
School District: Eureka Springs
Listed By / Shown By
Listed By
Agency Name: Weichert, REALTORS Griffin Company Bentonville
Shown By
Agency Title: Crye-Leike Real Estate Services - Adaro Realty - Memphis
Agency Phone: 901-751-6675

Source: NWAKBOR MLS
Estimate Your Payment
Estimated Payment
$ 916.60 per month $701.05 Principal & Interest $123.67 Property Tax $91.88 Homeowner's InsuranceChange Payment Information
Privacy Policy / DMCA Notice / ADA Accessibility


This site is hosted, designed and copyright
© 1994 - 2026 by
Delta Media Group, Inc. -- Patent Pending --
10 Forest Lane | MLS# 1365554
This single family home located at 10 Forest Lane , Eureka Springs, AR 72632 is currently listed for sale with an asking price of $315,000. This property was built in 1970 and has 4 bedrooms and 2 full baths with 1695 sq. ft. Forest Lane is located in the Lake Lucerne Sub subdivision within the Eureka Springs school district. Search Lake Lucerne Sub real estate on www.adarorealty.com today.