
BEDS4
BATHS3 full
SQUARE FEET3,941
MLS#21922587
STATUSActive
PROPERTY TYPEResidential - Single Family
SUBDIVISIONInspiration On Green Mountain
Property Description
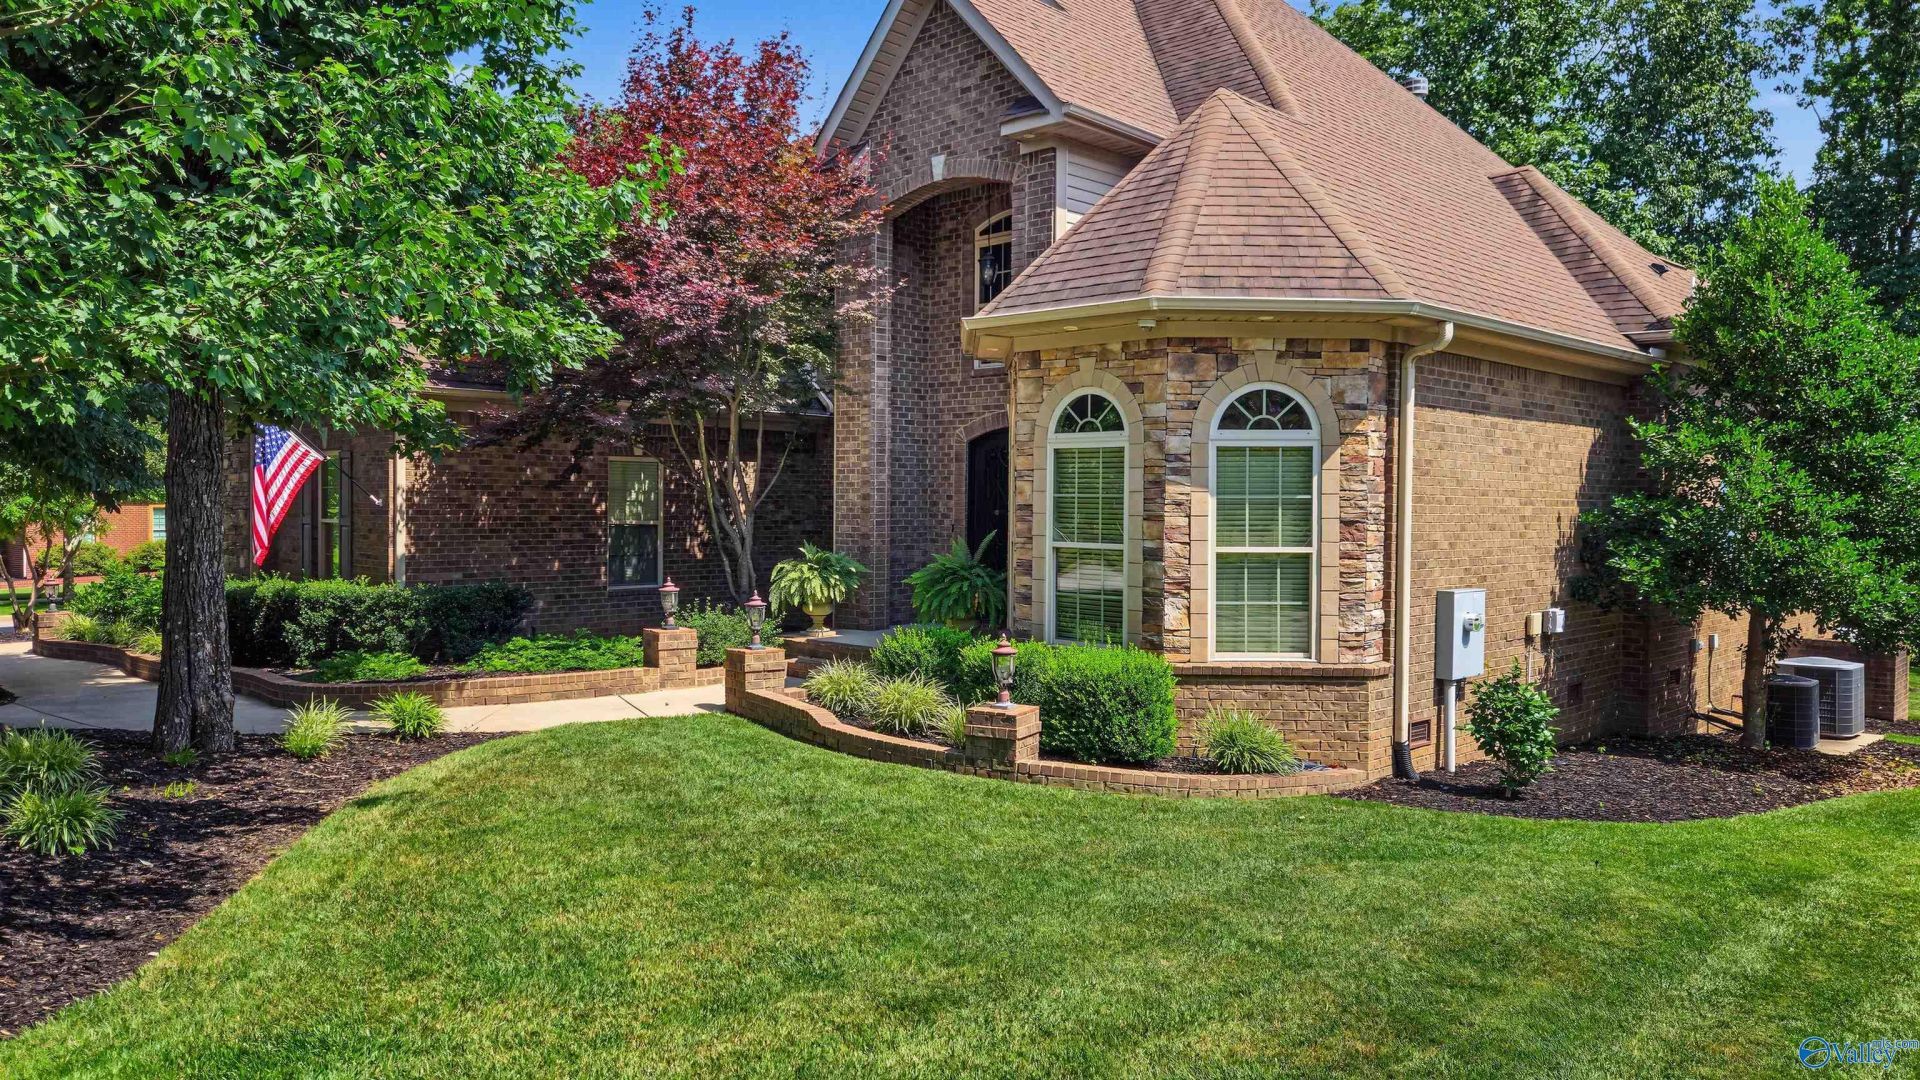
Open House Sunday, November 1 from 2-4. This lovely custom built 4 bed/3 bath home sits on a large corner lot in Inspiration on Green Mountain. Enjoy beautiful interiors featuring real hardwood floors, extensive crown molding & an outdoor entertaining space w/a covered Trex deck, patio, & fire pit. Chef's kitchen opens to a cozy keeping room & spacious gathering area-perfect for family & friends. Lots of owner-added upgrades: 2026 Bosch 18 Seer HVAC (first floor), Encapsulated Crawl Space, Leaf Filter gutter guard, New Hot Water Heater & Dishwasher & much more. Please see complete upgrade list in Documents. Click on the Virtual Tour Link for information on The Lodge & HOA Amenities.
Property Features
Property Type: Residential - Single Family
Basement: Crawl Space
Cooling: Central 2,Electric
Fireplaces: 2
Heating: Central 2,Electric
Home Style: Traditional
Lot Size: 0.51 Acres
Stories: 2.0
Year Built: 2013
Feature Descriptions
Appliances: Double Oven, Dishwasher, Microwave, Refrigerator, Disposal, Gas Cooktop, Security System
Bathrooms Full: 3
Community Features: Clubhouse, Tennis Court(s), Pool, Common Grounds, Fitness Center
Cooling Y/N: Yes
Days on Site: 119
Exterior: Treed Lot, Curb/Gutters, Sidewalk, Undgrnd Util, Sprinkler Sys, Drive-Concrete, Corner Lot
Fireplace: Gas Log, Two
Fireplace Y/N: Yes
Heating Y/N: Yes
Hoa Fees: $800/Annually
HOA Y/N: Yes
Lot Dimensions: 173 x 136 x 182 x 74 x 37
Parcel #: 2302100000077.025
Parking: Garage-Three Car, Garage-Attached, Garage Door Opener, Garage Faces Side, Driveway-Concrete, Corner Lot
Patio/Porch: Covered Deck, Front Porch, Covered Porch
Rooms Total: 13
Security: yes
Sewer: Septic Tank
Water: Public
Local Schools
High School: Grissom High School
Middle School: Mountain Gap
Elementary School: Mountain Gap
Listed By / Shown By
Listed By
Agency Name: Bhhs Rise Real Estate
Shown By
Agency Title: Crye-Leike Real Estate Services - Adaro Realty - Memphis
Agency Phone: 901-751-6675

Source: Huntsville/Valley MLS
Estimate Your Payment
Estimated Payment
$ 2,089.05 per month $1,847.00 Principal & Interest $0.00 Property Tax (data not provided by mls) $242.05 Homeowner's InsuranceChange Payment Information
Privacy Policy / DMCA Notice / ADA Accessibility


This site is hosted, designed and copyright
© 1994 - 2026 by
Delta Media Group, Inc. -- Patent Pending --
10 Bluff View Drive Se | MLS# 21922587
This single family home located at 10 Bluff View Drive Se, Huntsville, AL 35803 is currently listed for sale with an asking price of $829,900. This property was built in 2013 and has 4 bedrooms and 3 full baths with 3941 sq. ft. Bluff View Drive Se is located in the Inspiration On Green Mountain subdivision. Search Inspiration On Green Mountain real estate on www.adarorealty.com today.