
SQUARE FEET2,030
MLS#26042428
STATUSNew Listing
PROPERTY TYPEResidential - Single Family
SUBDIVISIONTOWNSQUARE
NEIGHBORHOODLAKESIDE SCHOOL DISTRICT
Property Description
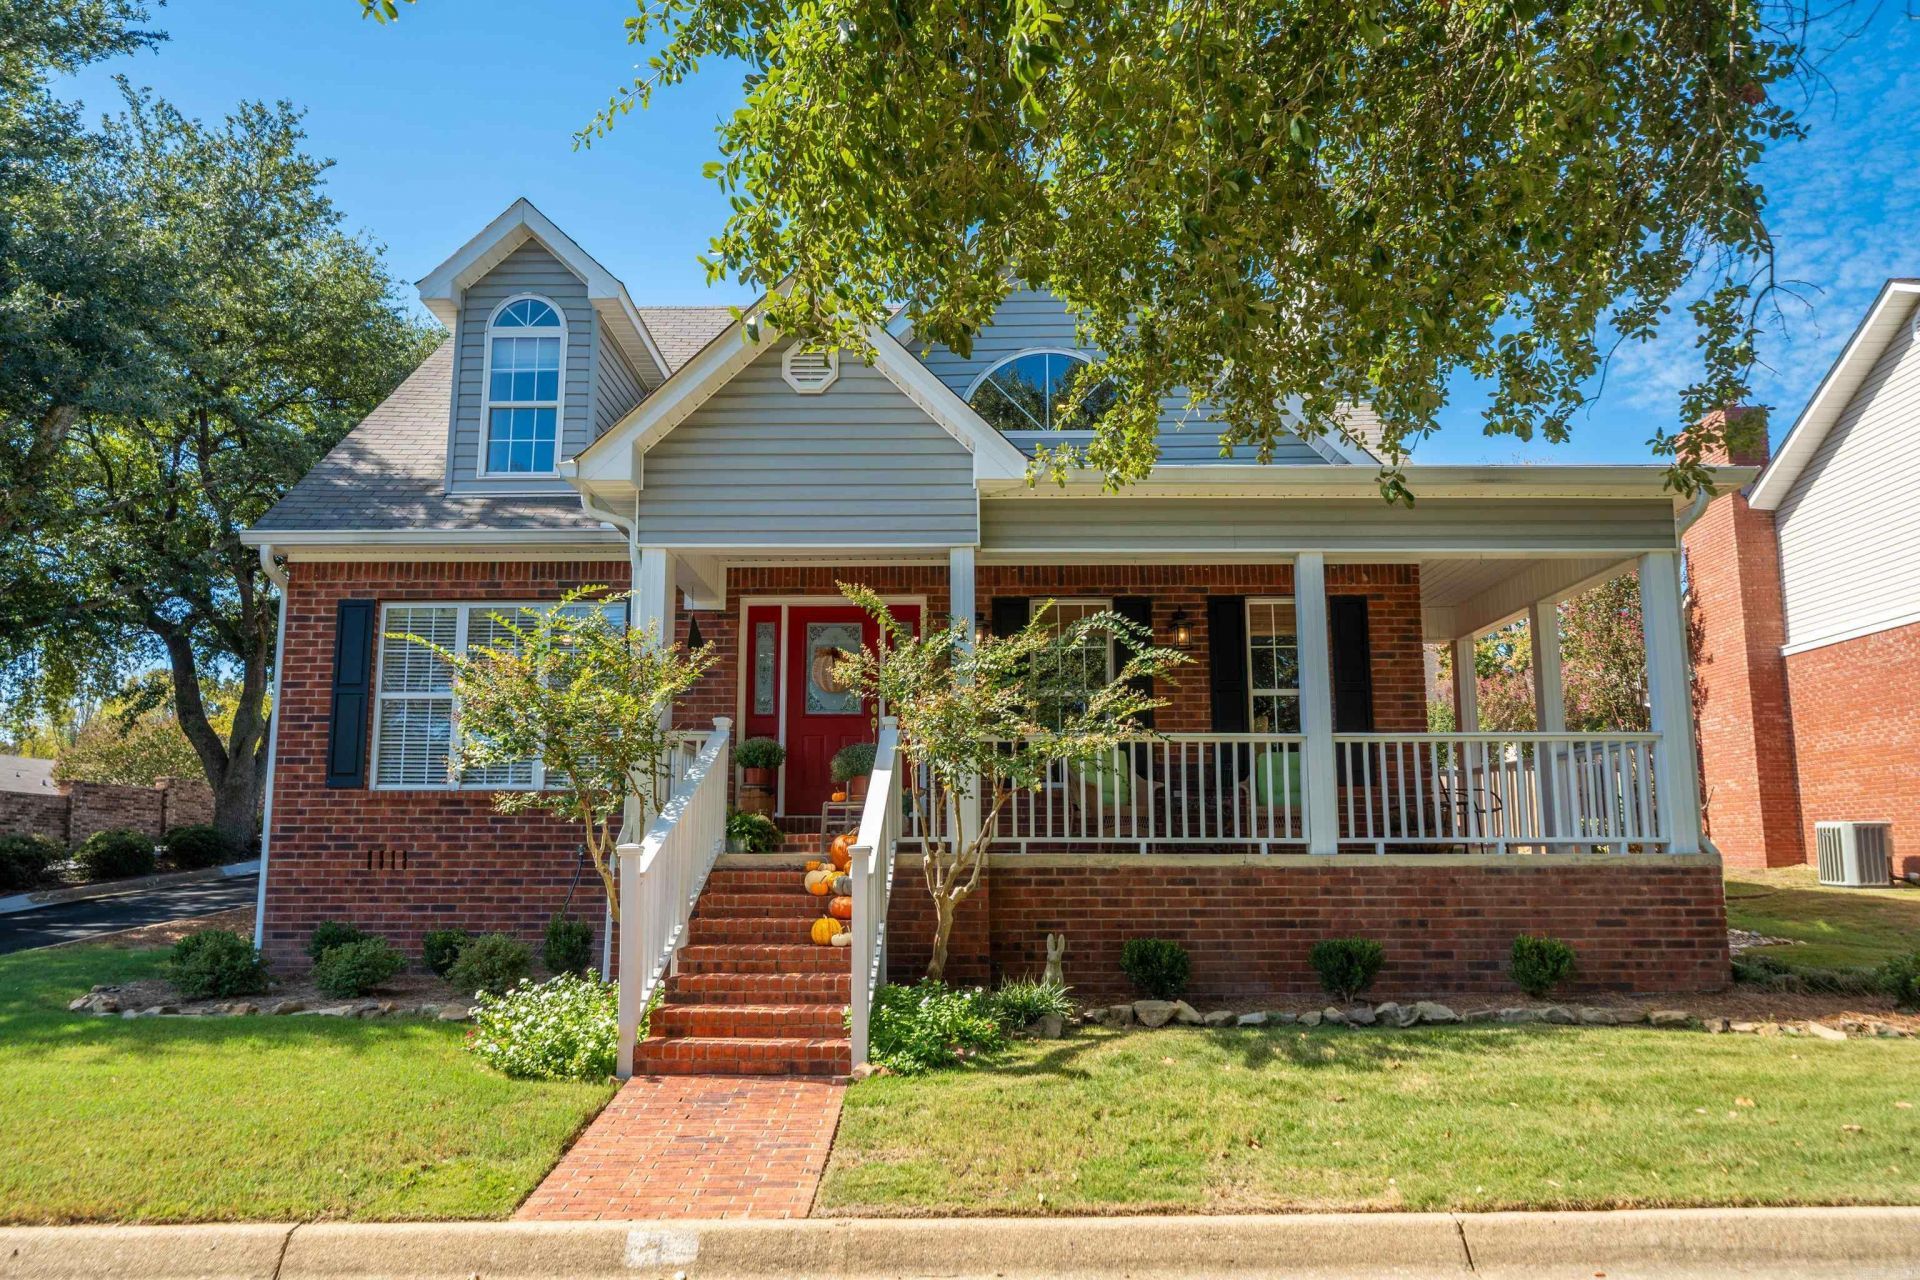
Beautifully maintained inside and out, this inviting 3-bedroom, 2-bath home is tucked away in the gated TownSquare subdivision! Step inside to a welcoming living room with vaulted ceilings that create an open, airy feel. Enjoy your morning coffee on the covered front porch, or head out back to a fully fenced yard complete with a grilling area and fire pitâ??perfect for fall evenings, weekend cookouts, and just relaxing. With its charming appeal and well-kept condition, this home is ready to welcome its next owner. Don't miss your opportunity to make it yoursâ??schedule your showing today!
Property Features
Property Type: Residential - Single Family
Basement: None
Cooling: Central
Fenced: Yes
Heating: Central Heat
Home Style: Traditional, Colonial, Craftsman
Lot Size: 0.15 Acres
Roof Type: 3 Tab Shingles
Stories: 2.0
Taxes: $1,871
Year Built: 1999
Amenities
Washer Connection
Dryer Connection-Electric
Water Heater-Electric
Window Treatments
Walk-In Closet(s)
Balcony/Loft
Ceiling Fan(s)
Walk-in Shower
Breakfast Bar
Patio
Porch
Wood Fence
Feature Descriptions
Appliance(s)/Kitchen Equipment: Built-In Stove, Microwave, Electric Range, Dishwasher, Refrigerator-Stays
Area Amenities: Playground, Mandatory Fee, Gated Entrance
Association/Condo Fees: Grounds, Private Roads, Entrance Security
Days on Site: 1
Dining: Kitchen/Dining Combo, Breakfast Bar
Exterior: Brick
Fireplace: Gas Logs Present
Flooring: Carpet, Wood
Lot descriprion: Corner Lot, Extra Landscaping, In Subdivision
Lot Dimensions: 0.15 acre(s)
Other Room(s): Office/Study, Laundry
Parking Notes: Garage, Two Car
Security: yes
Sewer: Public Sewer
Water: Public Water
Listed By / Shown By
Listed By
Agency Name: Lake Hamilton Realty, Inc.
Agency Phone: 501-525-1466
Shown By
Agency Title: Crye-Leike Real Estate Services - Adaro Realty - Memphis
Agency Phone: 901-751-6675

Source: Arkansas MLS
Estimate Your Payment
Estimated Payment
$ 961.18 per month $711.96 Principal & Interest $155.92 Property Tax $93.30 Homeowner's InsuranceChange Payment Information
Privacy Policy / DMCA Notice / ADA Accessibility


This site is hosted, designed and copyright
© 1994 - 2026 by
Delta Media Group, Inc. -- Patent Pending --
1 Manchester Ln Lane | MLS# 26042428
This single family home located at 1 Manchester Ln Lane , Hot Springs, AR 71901 is currently listed for sale with an asking price of $319,900. This property was built in 1999 and has 3 bedrooms and 2 full baths with 2030 sq. ft. Manchester Ln Lane is located in the TOWNSQUARE subdivision. Search TOWNSQUARE real estate on www.adarorealty.com today.