
BEDS5
BATHS3 full
MLS#10232495
STATUSActive
PROPERTY TYPEResidential - Single Family
SUBDIVISIONPICKARD SEC A
NEIGHBORHOODTipton - South
Property Description
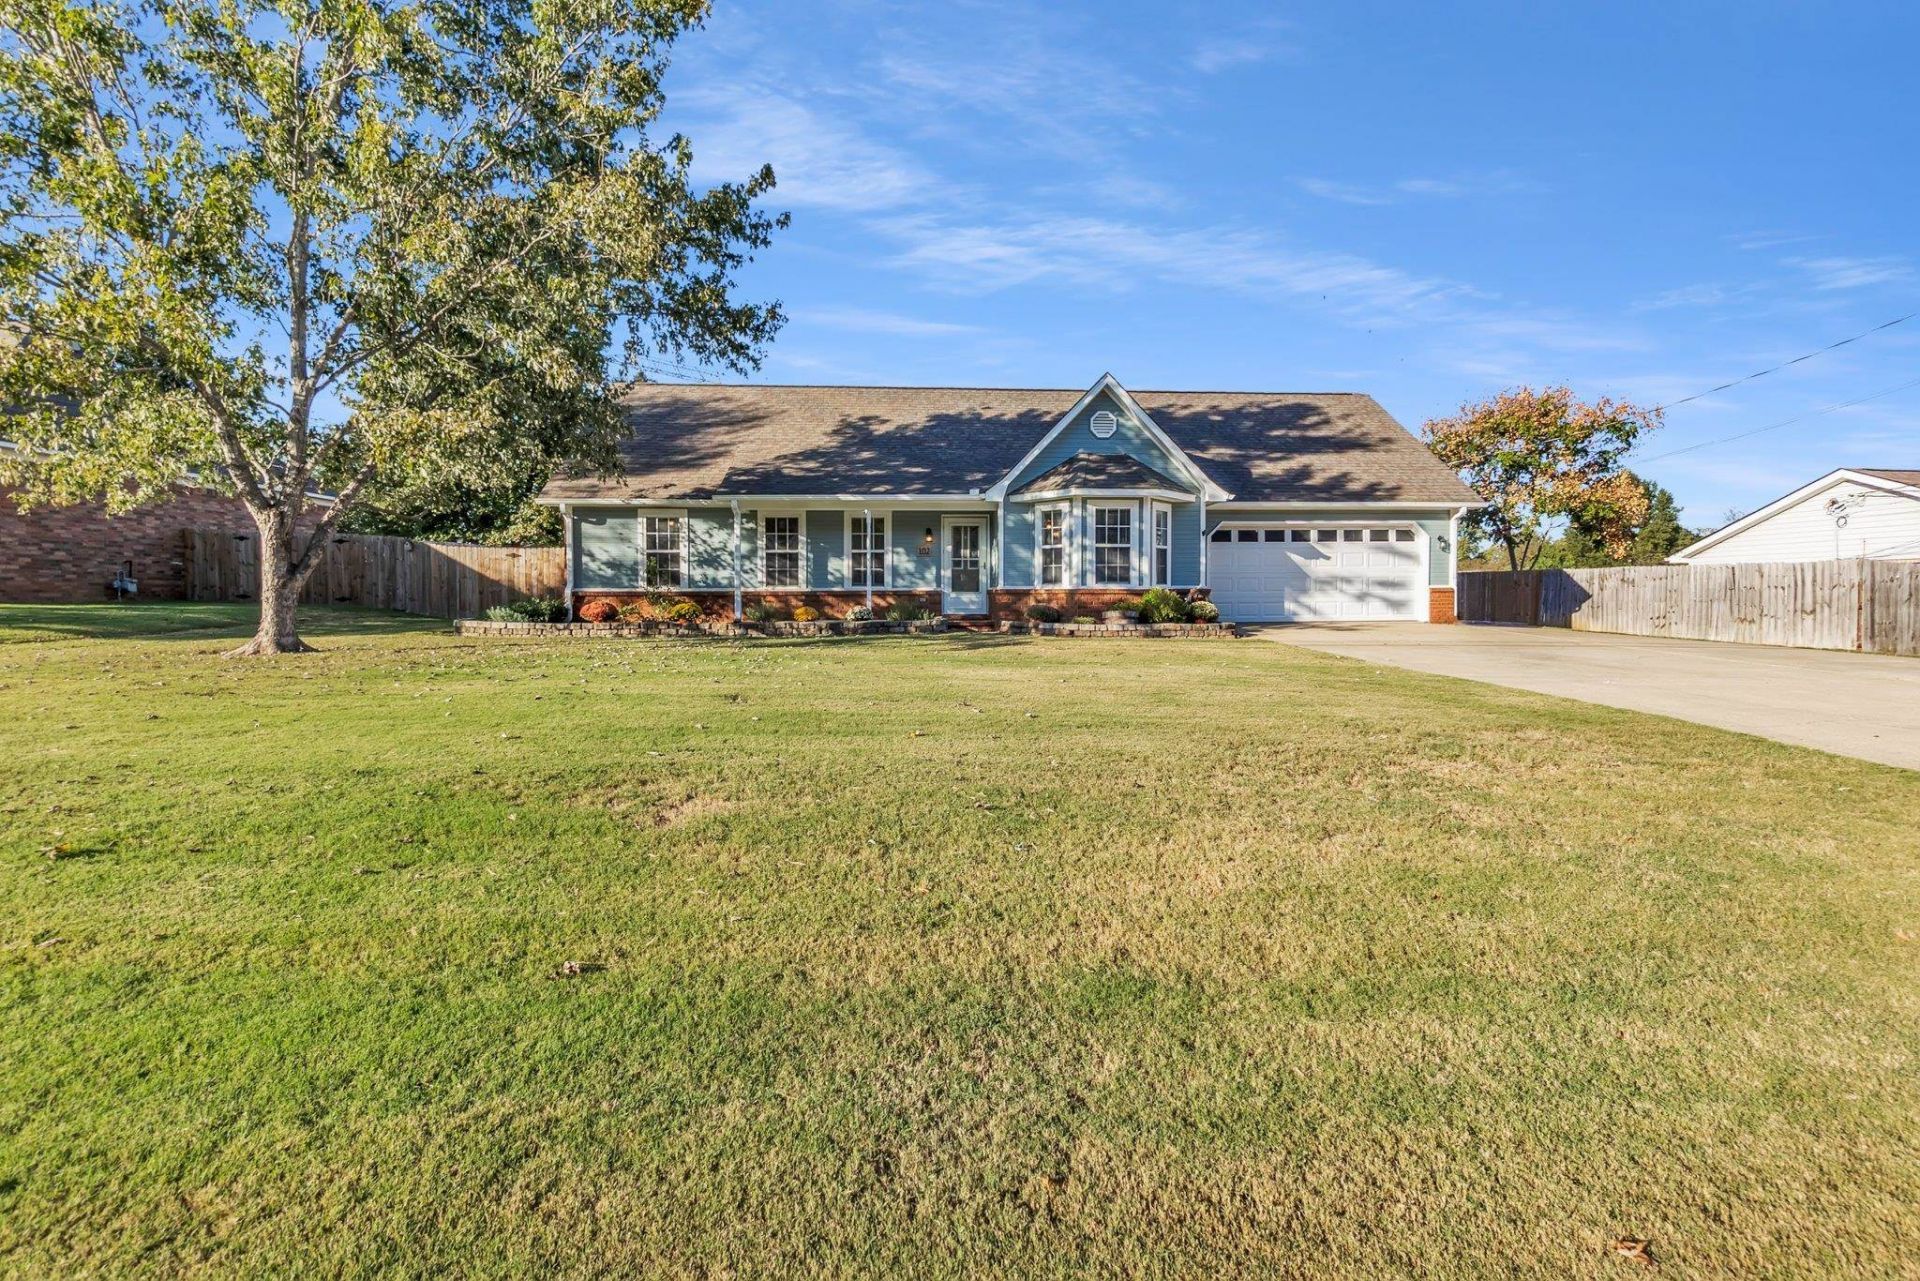
WOW! Wonderful Home on .75 acres in a super area! Front Porch w/brick flower beds, Great Room w/ventless gas log fireplace, huge eat-in kitchen features Stainless Steel smooth cooktop w/double ovens, microwave, dishwasher & fridge, 3 large bedrooms/2 baths down - 2 bedrooms/1 bath up, luxury master bath w/separate whirlpool & shower, Laundry Room w/wet sink & cabinets, rear entry from garage w/area for freezer, heated/cooled sunroom, covered patio, fenced gardening area with raised beds for veggies or flowers, storage bldg 10x14, backyard perfect for entertaining Pool with huge deck, firepit for those cool evenings around the fire, double garage, extended parking pad.
Listing Video
Property Features
Property Type: Residential - Single Family
Cooling: Attic Fan, Ceiling Fan(s), Central
Fenced: Yes
Fireplaces: 1
Garage: 2 car attached
Heating: Central, Gas, Wall Unit
Home Style: Traditional
Lot Size: 0.75 Acres
Roof Type: Composition Shingles
Year Built: 2001
Feature Descriptions
Additional Rooms: Laundry Room, Play Room, Sun Room
Bed and Bath: 1 or More BR Down, Double Vanity Bath, Full Bath Down, Primary Down, Separate Tub & Shower, Whirlpool(s)
Days on Site: 3
Exterior: Pool Cleaning Equipment, Storage Building, Porch, Covered Patio, Wood Fence
Exterior/ Windows: Brick Veneer, Double Pane Window(s), Storm Door(s), Vinyl Siding
Fireplace: Gas Logs, Gas Starter, In Den/Great Room, Ventless Gas Fireplace
Floors/ Ceilings: Part Carpet, Tile, Wood Laminate Floors
Interior: Smoke Detector(s)
Interior Equipment: Cable Wired, Dishwasher, Disposal, Double Oven, Microwave, Range/Oven, Refrigerator, Self Cleaning Oven
Living/ Dining Room: Eat-In Kitchen, Great Room, Kit/DR Combo
Lot: Level, Wood Fenced
Master Bath: Double Sinks, Separate Shower, Tile Floor, Whirlpool Tub
Parking/ Storage: Driveway/Pad, Front-Load Garage, Garage Door Opener(s)
Pool: Above Ground
Swimming Pool: Yes
Total Rooms: 9
Water/ Sewer: Gas Water Heater, Public Sewer, Public Water
Room Sizes
Primary Bedroom: 13x15
Bedroom 2: 11x10
Bedroom 3: 10x10
Bedroom 4: 16x14
Bedroom 5: 16x11
Den/ Great Room: 20x17
Kitchen: 17x13
Bonus Room: 15x12
Office: 9x5
Listed By / Shown By

Listed By
Agency Name: Crye-Leike, Inc., REALTORS
Agent Name: Jacob Herring
Agency Phone: (901) 584-2186
Source: MAAR MLS
Estimate Your Payment
Estimated Payment
$ 918.79 per month $812.33 Principal & Interest $0.00 Property Tax (data not provided by mls) $106.46 Homeowner's InsuranceChange Payment Information
Privacy Policy / DMCA Notice / ADA Accessibility


This site is hosted, designed and copyright
© 1994 - 2026 by
Delta Media Group, Inc. -- Patent Pending --
102 Fulcher Dr | MLS# 10232495
This single family home located at 102 Fulcher Dr, Atoka, TN 38053 is currently listed for sale by Crye-Leike, Inc., REALTORS, with an asking price of $364,999. This property was built in 2001 and has 5 bedrooms and 3 full baths. Fulcher Dr is located in the PICKARD SEC A subdivision. Search PICKARD SEC A real estate on www.adarorealty.com today.