
BEDS3
BATHS2 full
SQUARE FEET2,088
MLS#157393
STATUSActive
PROPERTY TYPEResidential - Single Family
SUBDIVISIONCreekview 1
NEIGHBORHOODHOT SPRINGS
SCHOOLHot Springs
Property Description
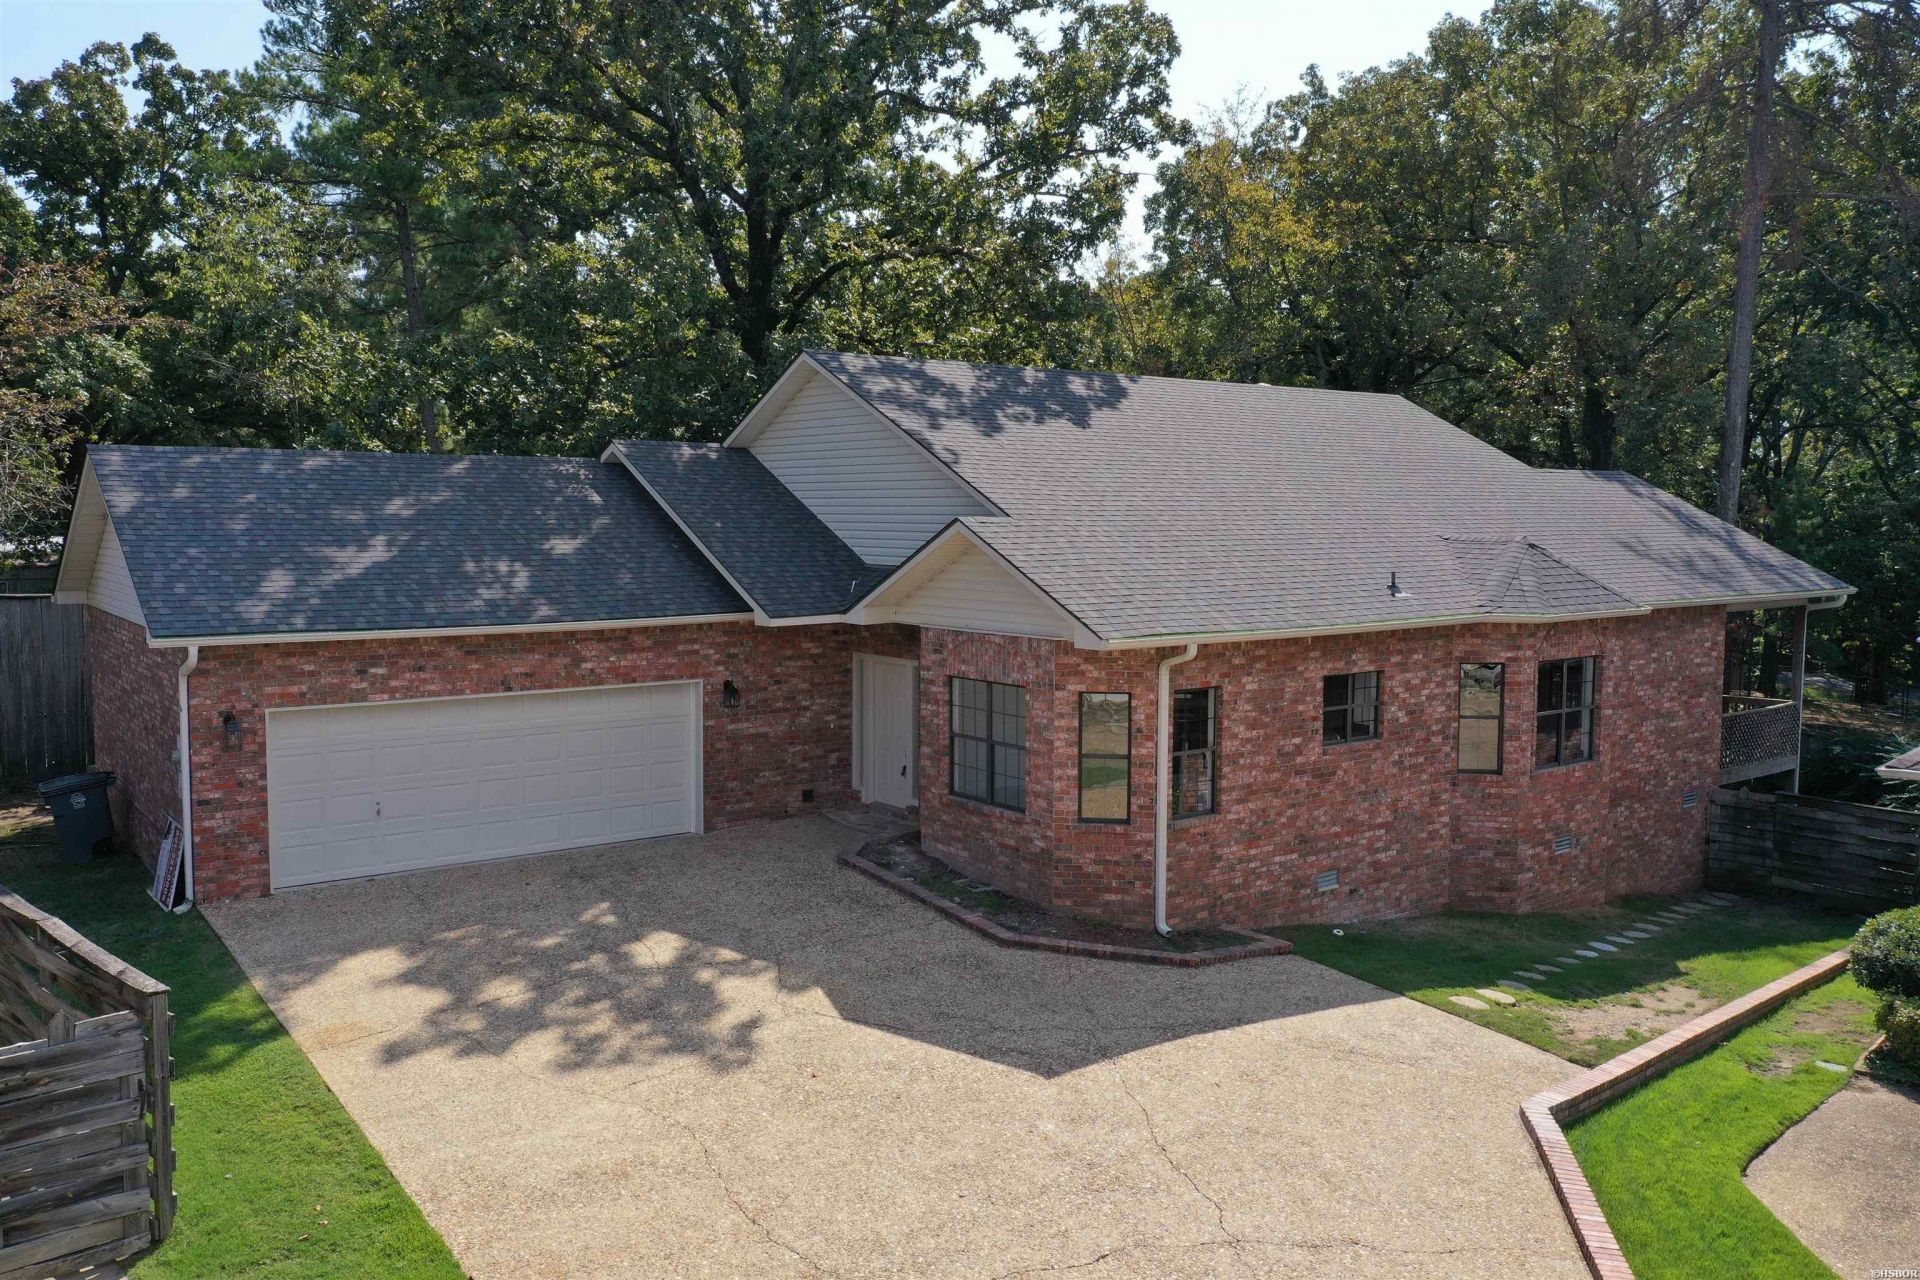
Recently updated throughout. Like a new home!!! Charming Move-In-Ready with Open Living/Dining/Kitchen Floor Plan. Wonderful Great Room with Gas Fireplace, Beautiful Granite in this huge Kitchen made for Cooking and Entertaining! Oversized Utility Room and a back deck. Two car garage, fenced back yard as well. The 3 Bedrooms are a Split Plan. The Primary Suite enjoys a Large Walk-In Shower, private toilet area and Giant Closet. POA mows the grass; neighborhood has a covered pavilion for additional outdoor pleasure. See Associated Docs for additional information regarding recent remodel!
Listing Video
Property Features
Property Type: Residential - Single Family
Fenced: Yes
Garage: 2 car attached
Lot Size: 0.09 Acres
Property Type: Residential Single Family
Roof Type: Composition
Stories: 1.0
Taxes: $1,988
Year Built: 1995
Feature Descriptions
Additional Rooms: Laundry Room
Appliances: Electric Range, Dishwasher, Disposal
Association/Condo Fees: 100
Association/Condo Includes: Grounds
Community Features: Mandatory Fee
Days on Site: 21
Dining: Breakfast Bar, Eat-In Kitchen, Kitchen/Dining Combo, Living/Dining Combo
Energy: Insulated Doors, Insulated Windows
Exterior: Brick
Exterior: Deck, Fenced Back Yard
Flooring: Tile, Vinyl Plank
Heating/Cooling: Central Cool - Electric, Central Heat - Electric
Interior: Dry Bar, Breakfast Bar, Washer Connection, Dryer Connection-Electric, Water Heater-Electric, Walk-in Shower, Smoke Detector, Walk-In Closet(s), Ceiling Fan(s), Primary Bedroom w/Bath, Solid Surface Countertops
Lot: Corner Lot, In Subdivision, Patio Home Lot, In City
Lot Dimensions: 49 x 79
Parking: Two Car, Auto Door Opener, Garage, Rear Entry
Restrictions: Bill of Assurance, By-Laws
Road Surface: Paved
Utilities: Sewer - Municipal, Water - Municipal, Electric Entergy, Gas-Natural, All Underground
Local Schools
School District: Hot Springs
Listed By / Shown By

Listed By
Agency Name: Crye-Leike REALTORS Hot Springs
Agent Name: Scott Smith, CRS, GRI, ABR
Agency Phone: (501) 520-8500
Co-Listed By
Agency Name: Crye-Leike REALTORS Hot Springs
Agent Name: Scott Smith, CRS, GRI, ABR
Agency Phone: (501) 520-8500
Source: Hot Springs MLS
Estimate Your Payment
Estimated Payment
$ 845.07 per month $600.68 Principal & Interest $165.67 Property Tax $78.72 Homeowner's InsuranceChange Payment Information
Privacy Policy / DMCA Notice / ADA Accessibility


This site is hosted, designed and copyright
© 1994 - 2026 by
Delta Media Group, Inc. -- Patent Pending --
106 Creekview Terrace | MLS# 157393
This single family home located at 106 Creekview Terrace, Hot Springs, AR 71913 is currently listed for sale by Crye-Leike REALTORS Hot Springs, with an asking price of $269,900. This property was built in 1995 and has 3 bedrooms and 2 full baths with 2088 sq. ft. Creekview Terrace is located in the Creekview 1 subdivision within the Hot Springs school district. Search Creekview 1 real estate on www.adarorealty.com today.