
BEDS4
BATHS2 full 1 partial
MLS#10231155
STATUSActive
PROPERTY TYPEResidential - Single Family
SUBDIVISIONSTONETRACE PH1
NEIGHBORHOODBartlett - West
Property Description
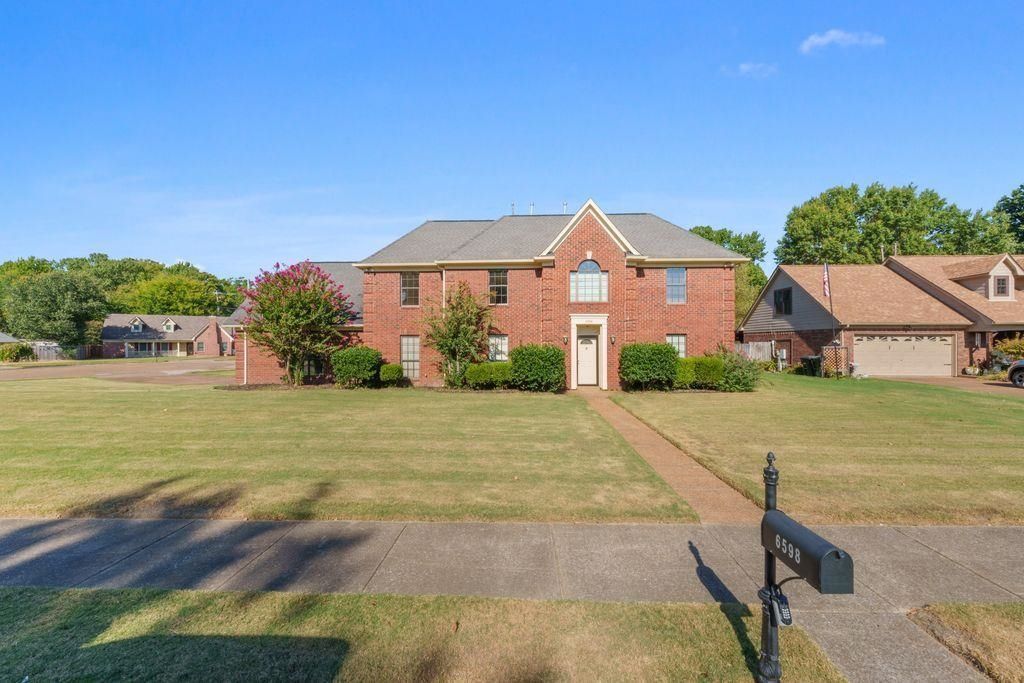
Amazing Floor Plan on Beautiful Lot! This Beauty Has So Many Updates! New A/C units in April '26, Newly Painted Interior and Exterior, and NEWLY Installed LVP Flooring August '26! This delightful 4-bedroom, 2.5-bathroom home blends modern updates with everyday comfort. Primary Bedroom and Bath Downstairs! Open Concept Downstairs Living Area, W/ Newly Installed LVP Flooring In the Living Areas and Bedrooms! Located on a quiet street just minutes from Entertainment and Shopping! Some appliances staying, but not warranted! Don't miss this opportunity!
Listing Video
Property Features
Property Type: Residential - Single Family
Cooling: Central
Fireplaces: 1
Garage: 2 car attached
Heating: Central, Gas
Home Style: Traditional
Lot Size: 0.30 Acres
Year Built: 1992
Feature Descriptions
Additional Rooms: Laundry Room, Entry Hall, Loft/Balcony, Attic
Bed and Bath: 1 or More BR Down, Primary Down, Luxury Primary Bath, Double Vanity Bath, Whirlpool(s), Separate Tub & Shower, Half Bath Down
Days on Site: 24
Exterior: Storage Building, Patio
Exterior/ Windows: Brick Veneer, Wood/Composition, Double Pane Window(s)
Fireplace: Vented Gas Fireplace, In Den/Great Room
Floors/ Ceilings: Tile, Vinyl/Luxury Vinyl Floor, Vaulted/Coff/Tray Ceiling, Two Story Foyer
Interior: All Window Treatments, Walk-In Closet(s), Attic Access, Walk-In Attic
Interior Equipment: Range/Oven, Disposal, Dishwasher, Microwave, Refrigerator, Washer, Dryer, Cable Available
Living/ Dining Room: Separate Dining Room, Great Room, Eat-In Kitchen
Lot: Landscaped
Master Bath: Double Sinks, Whirlpool Tub, Separate Shower, Tile Floor
Master Bedroom: Level 1,Walk-In Closet, Full Bath, Vinyl/Luxury Vinyl Floor
Parking/ Storage: Garage Door Opener(s), Side-Load Garage
Total Rooms: 7
Room Sizes
Primary Bedroom: 16x14
Bedroom 2: 15x12
Bedroom 3: 12x12
Bedroom 4: 12x11
Dining Area: 12x12
Den/ Great Room: 20x18
Kitchen: 22x13
Listed By / Shown By

Listed By
Agency Name: Crye-Leike, Inc., REALTORS
Agent Name: Bill Malone
Agency Phone: (901) 359-4000
Source: MAAR MLS
Estimate Your Payment
Estimated Payment
$ 931.38 per month $823.46 Principal & Interest $0.00 Property Tax (data not provided by mls) $107.92 Homeowner's InsuranceChange Payment Information
Privacy Policy / DMCA Notice / ADA Accessibility


This site is hosted, designed and copyright
© 1994 - 2026 by
Delta Media Group, Inc. -- Patent Pending --
6598 Stonetrace Dr | MLS# 10231155
This single family home located at 6598 Stonetrace Dr, Bartlett, TN 38135 is currently listed for sale by Crye-Leike, Inc., REALTORS, with an asking price of $370,000. This property was built in 1992 and has 4 bedrooms and 2 full and 1 partial baths. Stonetrace Dr is located in the STONETRACE PH1 subdivision. Search STONETRACE PH1 real estate on www.adarorealty.com today.